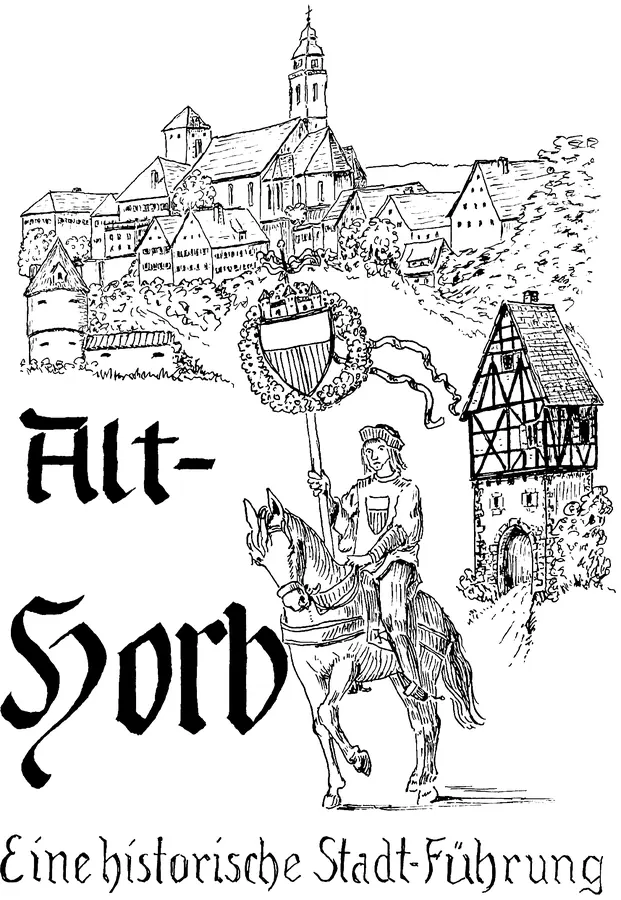
Alt-Horb. A historical tour of the town, by Josef Klink
A walk through the old town of Horb am Neckar, written down around 1980 by Josef Klink. Thirty chapters on town gates, towers, churches, monasteries, inns and gravestones, with twenty-four drawings of his own. The complete text of the original booklet, translated, together with the printed booklet as a PDF.
Josef Klink, Horb am Neckar, around 1980
Josef Klink was the son of the sculptor and local historian Wilhelm Klink and the father of the sculptor Albrecht Klink. He wrote this illustrated booklet when Horb was marking 750 years of its existence. It leads on foot through the old town, from the Christophorus bridges by way of the market square and the Hirschgasse up to the Schütte tower.
What makes the booklet interesting is that it shows both what still stands and what has gone. Nearly all the town gates of Horb were pulled down in the nineteenth century. What they looked like we know today largely from the notes and reconstruction drawings of Wilhelm Klink. Josef Klink redrew these for the booklet. In place of a list of sources, the last page carries a word of thanks to his father.
The complete English edition as a PDF, newly typeset, with all thirty chapters and all twenty-four drawings.
Alt-Horb, a historical tour of the town, PDFThe printed German booklet of around 1980, scanned, with all pages in the original layout.
Alt-Horb, eine historische Stadt-Führung, PDF, in GermanContents
- Preface
- An invitation
- The town as a whole
- A look back at the history
- The Stuben mansion
- The Ihlingen gate
- The Hoher Giebel local museum
- The former synagogue
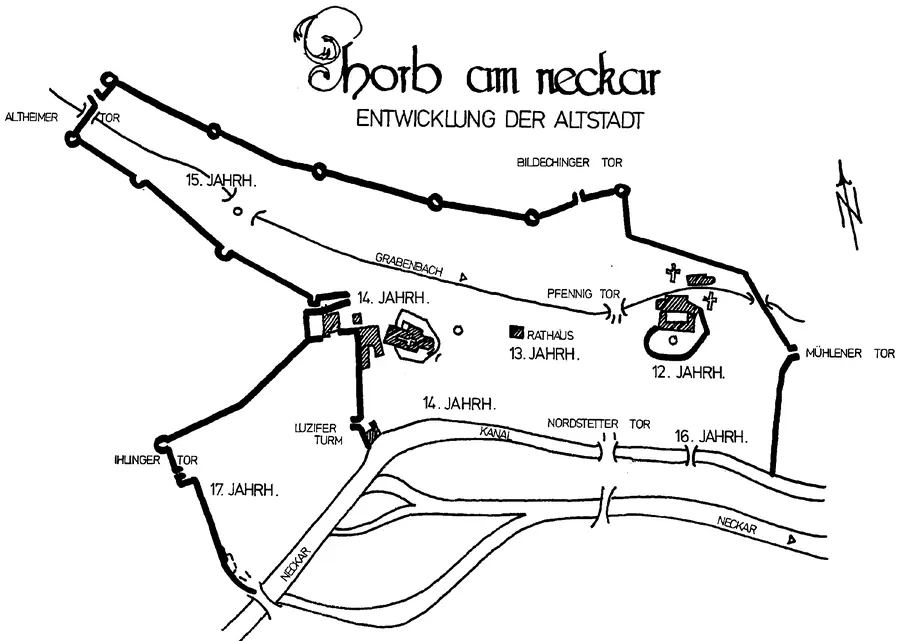
- The town wall
- The lepers' house
- The Nordstetten gate and the water gate
- The Horb school of sculpture
- The stone house on the Aischbach
- The bell foundry
- The Mühlen gate
- Hirschgasse
- Herrenberg castle and the church of Our Lady
- Old gravestones
- The history of the hospital
- St John's church
- Inns and taverns
- The old imperial estate
- Hohenberg castle
- The collegiate church of the Holy Cross
- The church treasure
- The Horb Madonna
- The Dominican priory
- The Franciscan convent
- The Schütte tower
- Sources
"What you have inherited from your fathers, earn it in order to possess it."
Preface
The well-known admonition above may well have been one of the reasons for undertaking this "presentation" of the town of Horb, now 750 years old, with regard to its rich tradition and history.
Much that was already threatened with oblivion was to be gathered together here once more.
May what we have "inherited" enter our consciousness in this way, so that we may "possess" it.
But for those who, in an age marked by the loss of home, the evacuated, the resettled, the repatriated, the displaced and the refugees, who have found work and housing here, may this illustrated booklet help them to find a home here in Horb.
An invitation
This illustrated booklet has the task of pointing out with particular clarity those sights of the charming old town of Horb that still survive. At the same time the buildings that have sadly already disappeared are to be brought back to mind. True to the principle that one does not value what one does not know, may this booklet help the citizens of Horb to know and to love their town better. For those, however, whom tourism brings to us, these explanations may help to turn guests into friends. It is certainly worth becoming more closely acquainted and familiar with such an imposing little town as Horb. So as not to fall under the suspicion of praising his own home town, the author may be permitted to give the floor to that much-travelled connoisseur of landscapes, the popular writer from the Kinzigtal, Heinrich Hansjakob. Around the last turn of the century he writes in his book "Verlassene Wege": ... and I confess that this Swabian little town is without doubt the most beautiful and the most delightful among all the many little towns of the whole Black Forest. What makes its picture so delightful is not merely its situation on a long ridge and in the cleft between two valleys, but also the many towers and gates that lie picturesquely scattered on the heights." Furnished with such praise, Horb may calmly add a little self-confidence to its inherited modesty and extend a very warm invitation to the historical town tour that follows.
The town as a whole
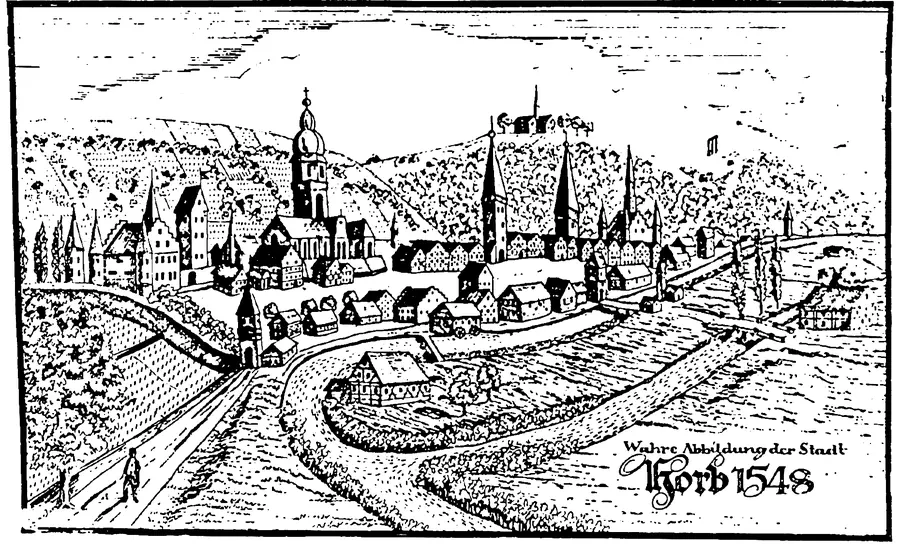
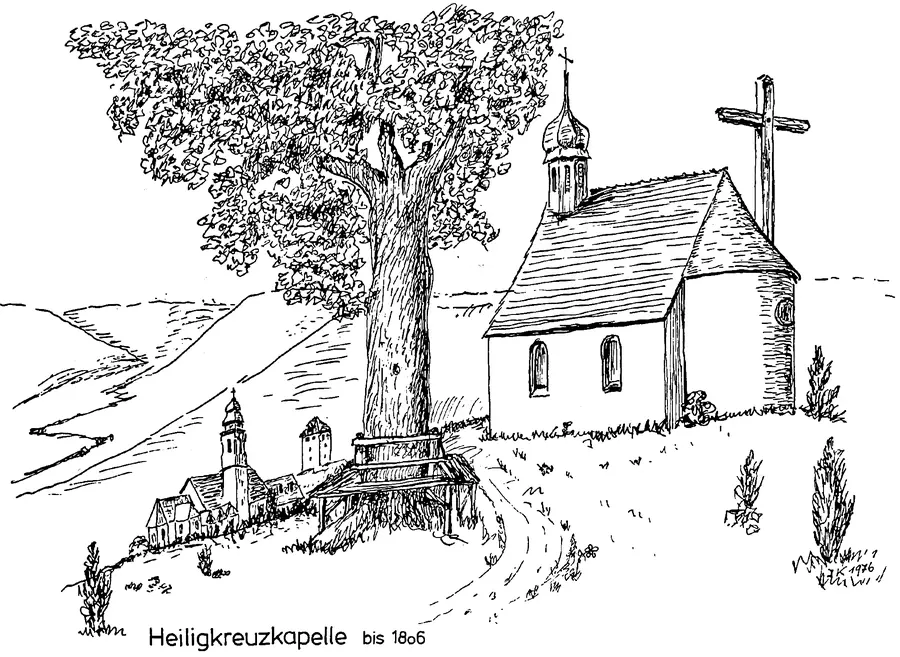
Horb has a thousand faces. At every step the attentive observer is offered entirely new and delightful views. From the right bank of the Neckar, near the Christophorus bridges for instance, the whole scenery builds up before us quite simply and yet so logically: right at the top the landmark of the town, the old Schütteturm (1422) with the St. Ottilienkapelle; at the foot of the hill the Schurkenturm with the remains of the Burg Hohenberg and the Stiftskirche between the former monasteries. It is especially characteristic of this panorama how the two chaplain's houses nestle snugly against the foot of the church. The picture continues downwards over picturesquely changing gables to the tower of the Liebfrauenkirche and to the neo-Gothic Protestant Johanneskirche in the background. Up on the Kreuzkapellenberg one positively misses, as a conclusion and a counterpart to the Schütteturm, a mighty lime tree that had to be felled a few years ago. The Chapel of the Holy Cross, which stood here, was senselessly pulled down in 1806. Moreover, three catastrophes that substantially influenced the outward appearance of the town must not be left out of account.
1. The great town fire of 17 January 1725, to which 201 houses fell victim,
2. the time of the Josephine assault on the monasteries and of the secularisation, when the delightful Horb monasteries were withdrawn from the purpose of their foundation and several chapels were closed or pulled down,
3. the year 1836, in which, by order of the then Oberamtsmann Dilenius, 5 town gates were pulled down in order to make the streets "clearer".
A look back at the history
Unknown but mighty processes of nature were needed before human settlement became possible here. In the grey prehistoric past the European watershed lay roughly at the Haugenloch. The Grabenbach, and likewise the waters coming from Schwenningen, made their way towards the Danube and the Black Sea, while the Neckar had its source only between Cannstatt and Besigheim. Up at the Haugenloch, where the game came down to drink, a Middle Stone Age camp of reindeer hunters may rightly be supposed. Quite close by, at the beginning of the 1930s, during the building of the Eugen-Bolz-Straße, today the Stuttgarter Straße (B 14), a well-preserved mammoth skull with splendid tusks was dug up.
Of the Roman occupying power a few coins and a "Janus head" were found on the Schütte, where a former Roman fort is presumed to have stood. Behind the Kugler, where in 1964 the hospital farm was moved out of the town centre, a Roman estate is said to have stood. Only when the Alemanni had broken through the Roman frontier fortification, the Limes, in 260 AD and had driven the Romans back as far as the Alps did some measure of peace return.
Our tribal forefathers had destroyed everything that had existed before when they occupied the Neckar country. Now little stood in the way of the settlement of the 436 m high spur of hill between the Neckar valley and the little valley of the Grabenbach. (When did Horb come into being?) In 1083 Horb is mentioned for the first time as Horewa, in 1101 Horw, 1138 Horowa (from the Latin Herba = grain), 1363 Horwe, about 1430 Horuw (Wasserburg Hornau = marshy meadow), 1523 Horw, 1524 Horb and 1935 Horb am Neckar. Places such as Ihlingen and Empfingen are seats of lords, as are the Weitenburg, Frundeck, Urnburg, the castle in the Eutinger Tal and the one in the Isenburger Tal. They already stood before knights and nobles of the Counts Palatine of Tübingen (probably from Ihlingen) set about building the Wasserschloß Hornau in the marshy valley.
If we, who are still looking at the town from the right bank of the Neckar, turn round on the spot, then the site on which the stately Wasserburg Hornau stood lies exactly before us. It corresponds roughly to today's railway station grounds. The building period and the builder of the castle have remained unknown, yet reconstruction drawings and a large model of the Wasserschloß, which W. Klink made in 1929 for the 700th anniversary of the town (today in the Heimatmuseum), convey a clear picture of it to us.
In 1508 the Hornau is mentioned in a document for the first time as the property of a Jörg von Schwarzach. Among the further owners the lords of Ow are to be named in the first place, then those of Liesch and of Gerber. In the south-west corner of the Liebfrauenkapelle there still stands today the gravestone of Hans-Jakob von Liesch zu Hornau, who died in 1606 as Obervogt and lord of the Hornau. His Renaissance gravestone shows him life-size in full knightly armour. A son of the von Gerber family, the prince-bishop of St. Blasien, Martin Gerbert von Hornau 1720 - 1793, is still regarded today as the most eminent son of Horb.
Later the castle passed back to the von Liesch. During the Thirty Years' War the castle fell ever deeper into debt through excessive demands for contributions made upon its owners, so that in 1660 the Hornau was sold to the town. Although Horb had the Wasserschloß pulled down in 1664, the town fathers still had to pay further dues to the French until 1707. The little castle church, dedicated to St. Erhard, was not pulled down until 1810. During the building of the railway in 1866 the last foundation walls disappeared beneath the surface of the ground.
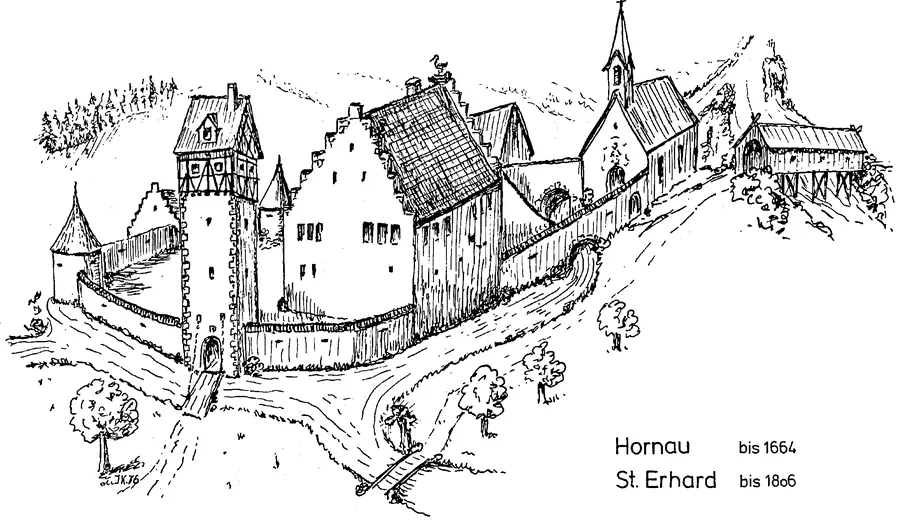
During the extension of the passenger station in 1928 a few foundations and foundation walls came to light briefly once more. Just in time to reconstruct the large Hornau model for the town anniversary as faithfully to reality as possible.
As late as the year 1952, during the straightening of the Neckar carried out at that time, old oak bridge piers were struck which had once carried the roofed wooden footbridge between the Gaistor and the Wasserschloß. Over this footbridge the people of Horb had formerly led their Geißen (goats) out to pasture.
To say it in advance, Horb developed from below upwards, that is, from the Wasserburg Hornau by way of the Burg Herrenberg (later a Franciscan monastery, today the hospital) to the Burg Hohenberg by the Schurkenturm. All three castles came into being on the initiative of lords in the service of the Counts Palatine. The town has kept this tendency to develop from below upwards to this day. Today the Schütte, the Kugler and the Kreuzkapellenberg, once splendid paradises of leisure for the young people of Horb, have long been built over apart from a few tiny nature reserves.
Historical walk. The elegant reinforced concrete bridge on which we cross the Neckar dates from the 1960s. It replaced an iron construction built in 1904 in the Wilhelmine style. Its predecessor in turn had still seen the Nordstetter Tor. A few hundred metres downstream a similar but sturdier prestressed concrete bridge spans the Neckar for the railway. In 1959 this replaced a large iron construction destroyed in the war.
Before we turn left into the Schillerstraße, one more quick glance to the right towards the electricity works. Some 30 years ago the extensive Richard Raible timber sawmill stood on this now completely built-up site. Towards the west the Schillerstraße runs into the Schillerplatz, which the old people of Horb still today far more readily and more sensibly call the "Flößerwasen". Here the raftsmen bound their rafts together, or here they took their first rest before the long journey by water from the Black Forest to Heilbronn or even to Holland, calling in at the "Flößerstüble" in the "Hotel Bären". In 1897 the last raft passed through the town. Since then a piece of old romance has vanished and the familiar raftsmen's command "Jockele sperr" has fallen silent for ever. Already on the bridge at the flood barrier our gaze is caught involuntarily by a massive half-timbered gable.
The Stuben mansion
The Stuben'sche Schlößle stands with its massive foundation walls directly in the water, as does the old town wall on which the west side of the house rests. On the outermost end of the town wall, which projects from the gable wall, stands a life-size statue of St Nepomuk that still comes from the old baroque altar of the Stiftskirche. A look into the picturesque inner courtyard of the Schlößchen, with its corner turret and arcaded walkway, is worth the trouble in any case. In 1706 the Freiherren von Stuben bought the stately house and extended it into an almost Italian-looking Schlößchen. They surrounded the gardens belonging to it with a stout wall which runs along the Froschgasse as far as the Gaistor. Through marriage it passed as early as 1725 to the Herren von Barilli. Above the entrance portal a stove plate set into the masonry, bearing the alliance coat of arms of Barilli-Stuben, still tells of this today. After further owners such as Freiherr v. Bach, the Gessler family and the Horb character Schertlin, the Meintel pupils Peter Paul Hausch and Johann Bayer bought the Stuben'sche Schlößchen and set up a workshop for building altars here. Later the whole property, together with the Luziferturm (often also called the inner Ihlinger Tor), passed into the possession of the Hausch family.
The Ihlingen gate
The Ihlinger Tor (Luziferturm), with its rusticated ashlar blocks and arrow slits, spans the Ihlinger Straße with a sturdy pointed-arch gateway. The town wall from here up to the former Burg Hohenberg is still partly in existence. Originally this tower too carried, instead of its present pyramidal roof, a half-timbered storey beneath a gabled roof. The timber building attached to it, a barn of the collegiate foundation dating from the year 1769, and the inn "zum Schwanen", likewise with a fine half-timbered gable, complete this picturesque corner and make it a favourite subject for draughtsmen, painters and photographers.
The Hoher Giebel local museum
The adjoining local heritage house "Hoher Giebel", which towers above everything, is a particular sight of the town with a history of its own. Originally this magnificent timber building belonged to the Herren von Ow, later to those von Garb. This fine house, which withstood the great town fire of 1725, had to survive a further calamity by fire in 1894, when the "obere Mühle" burned down. During the restoration that then became necessary the paintings on the house unfortunately had to disappear: above, St George with the dragon, and below on the plinth wall the remains of a view of the Neckar valley with the date 1622. Inside too the building presents the very picture of an old patrician house from the time before the Thirty Years' War. When one looks at the mighty beams and supports, artfully jointed together, a feeling of admiration comes over us involuntarily for the old Horb carpenters, who with a fine understanding of their material brought about such ingenious and comfortable-looking structures. The house suffered greatly for a long time from the drawback of having several owners at the same time, and the effects of war brought it to an alarming state of dilapidation. In order to save this building, which was truly worthy of protection, the town bought the house in 1951 under Mayor Karl Gramlich, despite a number of voices against it. Under Mayor Karl Haegele, and with the excellent site management of the town architect Albert Winter, the ruined house became in 1955 the present cultural centre "Hoher Giebel". With this masterly achievement the mayor and the town architect at the same time set up a living monument to themselves.
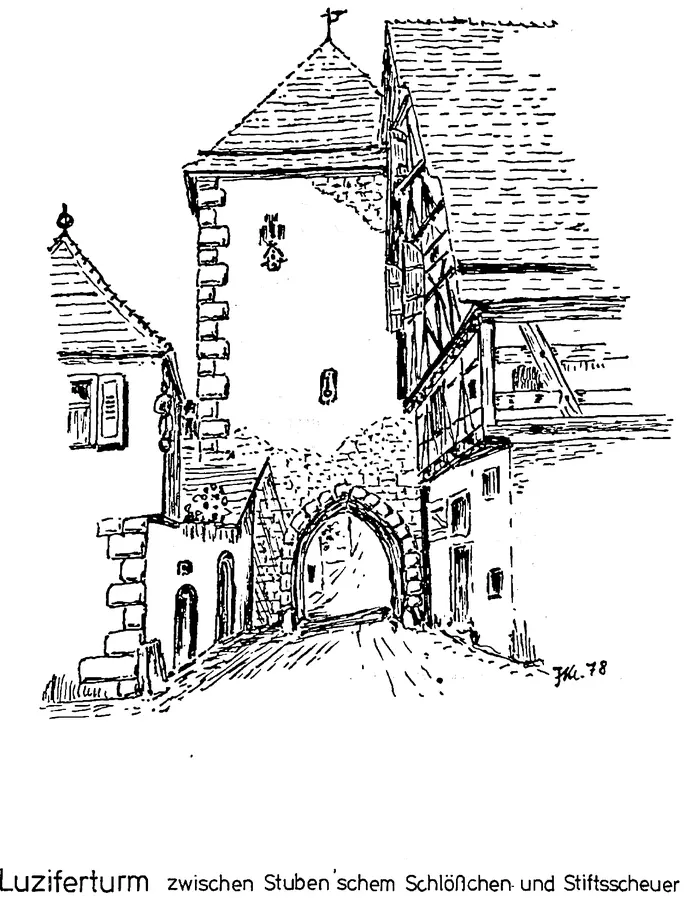
Since that time the "Hoher Giebel" has also housed the town's local history museum, a sight of particular importance. This museum grew out of the former collection of antiquities. Its first "exhibition room" was opposite, in the corner turret of the Stuben'sche Schlößchen. The Horb antiquarian society was founded on 22 August 1894.
The former synagogue
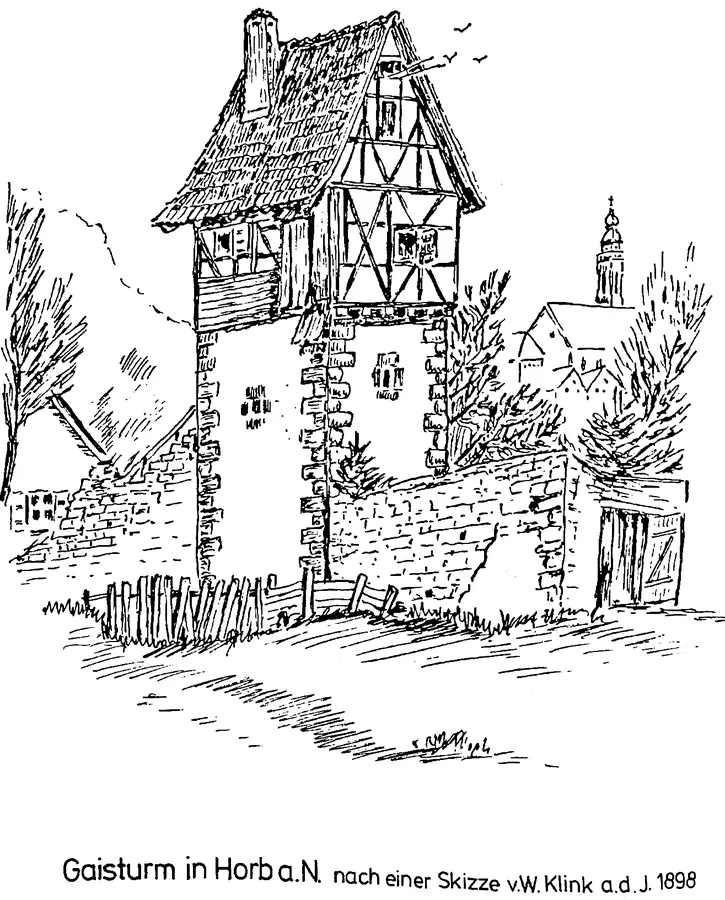
A few steps further out of the town the Froschgasse joins the Ihlinger Straße. Here, in this splendid corner house, the synagogue was located for a long time. About the Jews in Horb the chronicler wrote in the Horber Zeitung for the "Woche der Brüderlichkeit" in 1976: "It may be assumed with some certainty that there were already Jews in Horb in 1350. When an outbreak of plague had occurred in Horb, they are said to have been suspected of poisoning the wells. The local Jews were thereupon persecuted, driven out or even killed. The field name "Judengrube" is said to be a reminder of this even today. Up to 1431 there must again have been Jews in Horb, at least according to the town ordinance. Probably they were driven out again at that point, as in other towns as well. Only in 1805 were they allowed to return to Horb, which had become Württemberg territory. In 1864 there were 4 Jews resident here. After the railway was built, a number of Jews moved from the surrounding knightly villages, such as Nordstetten, Mühlen, Rexingen and Baisingen, to the railway junction of Horb. Thus in 1900 there were 134 Jews, in 1910 135, and in 1928 109. After the First World War, from 1918 onwards, young Jewish citizens moved away to the larger cities, where they sought and also found better opportunities to earn a living. In 1933 there were still 100 Jews in Horb, in 1936 86, and in 1937 69. Although life together between non-Jews and Jews ran quite normally and harmoniously in Horb too throughout all those years, they were spared nothing of the terrible reprisals of National Socialist racial hatred. The Jews who thus fell into bitter distress were, however, in many cases secretly supported by courageous and self-sacrificing people of Horb. During the Second World War the Nazis had brought all the Jews still within reach in the district to Rexingen, from where they were carried off on 28 November 1941 at 4 o'clock in the morning to Theresienstadt to be gassed. Only a very few were able to escape this dreadful fate, by being kept hidden by especially brave and selfless fellow citizens who until 1945 shared with them the meagre food ration and the constant danger to their lives. At the end of the Froschgasse stands the Gaistor, built in 1623 and restored almost too vigorously in the 1950s. Before the renewal of the half-timbered upper part, when it was still inhabited by the old carpenter Brecht and a few owls, the whole corner was far more picturesque and was regarded as one of the loveliest idylls of the town.
The town wall
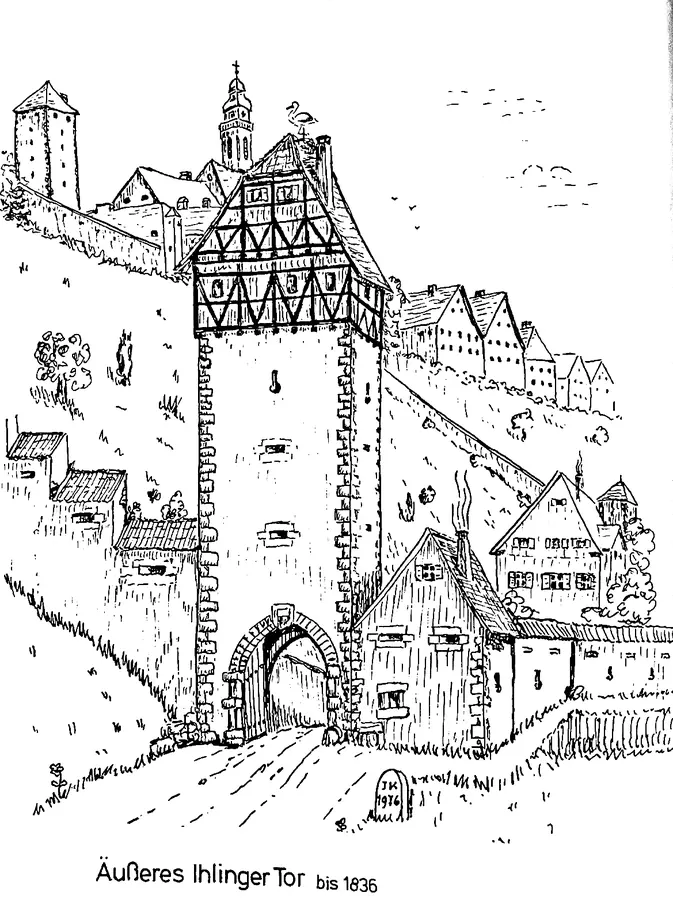
As a continuous remnant of wall still shows today, the town wall ran from the Gaistor northwards straight across the valley floor to the Äußeres Ihlinger Tor. Along this stretch the wall was provided not only with a wall-walk but also with a rampart and a ditch. The gate here had no outer gate, and the gatekeeper's little house, which nestled close against the south side of the tower, was completely enclosed by the town wall. The gate tower itself, like the others, was provided with a timber superstructure and a gabled roof. Large parts of the town wall are still preserved; from here it led up some 50 m to a round tower and from there ran along the hillside to reach the Burg Hohenberg. This last section of the town's fortifications was not built until the 17th century, to protect the numerous new citizens. The gate tower fell victim in 1836 to the Dilenian demolition campaign, so called after Oberamtmann Dilenius. According to a short note, the former Torhäusle was also pulled down on 5 May 1855 because of the laying out of the new road through the Neckar valley. Today one may well ask what such elaborate town fortifications were for at all. They proved their worth very well against warlike neighbouring towns, against duchies and counties. In the history of Horb no case is known in which the walls and towers did not hold. In 1525 as well the town was able to defy great bands of rebellious peasants until these withdrew again without having achieved anything. To cool their anger they moved into the nearby Isenburger Tal, stormed the stronghold there and burned it down. Especially during the troubled times of the Thirty Years' War and the years that followed it, well fortified Horb also offered shelter and protection to many people from the whole surrounding area against marauders and bands of thieves. Until well into the 19th century Horb kept its gates closed at night.
The lepers' house
Before we turn back towards the town again, the Gutleuthaus should be briefly called to mind. Out at the corner of Ihlinger Straße and Tauchsteinweg once stood the town's leper house. First mentioned in 1348, it was urgently needed in 1350 during the great plague, as it was during the later plague epidemics in the 15th and 16th centuries. Nothing, however, has come down to us of the suffering of these "lepers", and no one reports the heroic charity of the nurses who voluntarily shared the hard lot of these sick people. On 2 April 1882 the infirmary was burned to ashes by a lightning strike and was not rebuilt. The chapel belonging to it was spared by the fire. In a document of the hospital archive a prebend is mentioned for the chapel "St. Cathrinae et Nicolai bei den Siechen zu Horb (Gutleuthaus, Kapelle dabei)".
After the secularisation the little church was converted into a forester's house; today it is used as a dwelling house.
On the way back to the Ihlinger Tor (Luziferturm) the old town offers one of its most photogenic aspects. In the Neckarstraße we pass once more the inn "zum Bären", whose rear side we have already come to know from the Flößerwasen. Here, from the 13th to the 17th century, there was a convent of Franciscan sisters which, from its position, was called the untere Sammlung. On 1 September 1580, with four sisters under the mother superior Anna Herzogin, it was incorporated into the Tyrolean province of the order. In the Thirty Years' War, when the convents were generally exposed to heavy burdens, the little women's convent of Eutingen was merged with the untere Sammlung in 1637. This in turn was united a few years later with the mittlere Sammlung. From 1642 onwards, then, there was only one convent of Franciscan sisters left in Horb.
The Nordstetten gate and the water gate
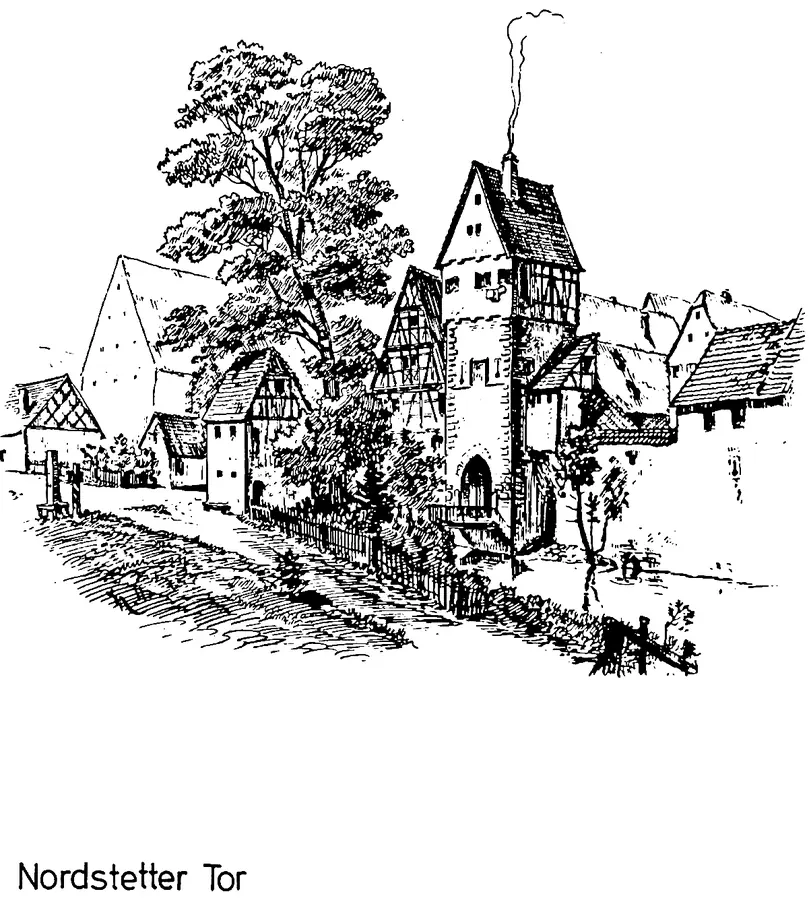
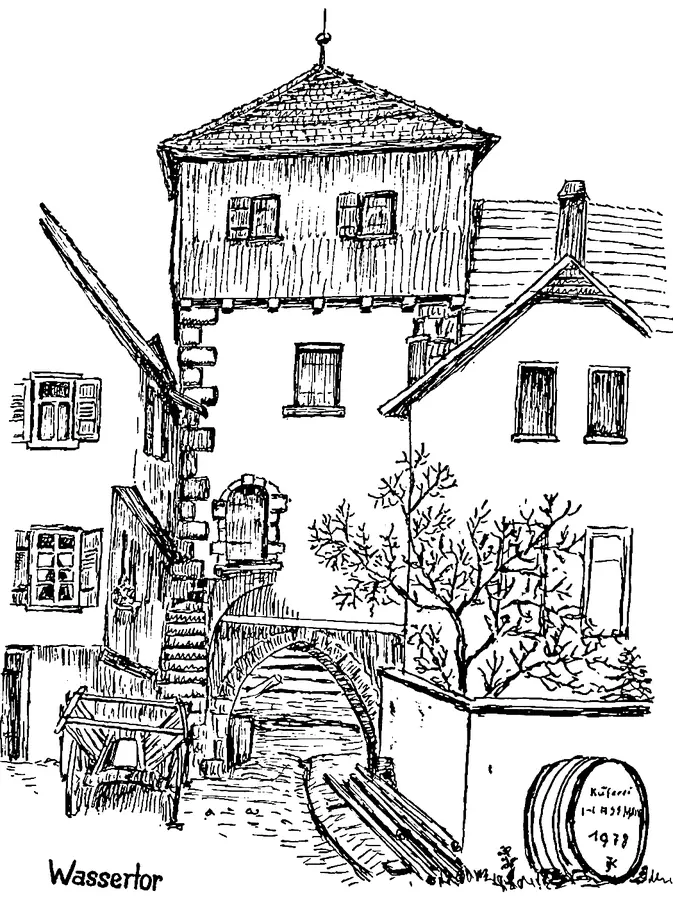
Not far from the "Bären", on the Wilhelmstraße, stood the picturesque Nordstetter Tor, which was demolished in 1836. We must therefore content ourselves with a reconstruction sketch which the old master W. Klink produced in 1911 from an old town plan and on the basis of Kaltenmoser's drawings. The Torhäusle on the southern side of the inner Neckar bridge has also disappeared. As the picture still shows today, all of it together with the lime tree towering above it may well have made an atmospheric scene of genuinely Swabian character. Some metres further down the canal, in the quarter called "Klein-Venedig", stands the Wassertor (the water gate). It is often wrongly confused by the people of Horb with the Nordstetter Tor and has kept its outward appearance to the present day; only on the south side, beneath the pleasant image niche with the crucifixion group, the Austrian coat of arms was inadvertently turned into a Württemberg shield during the last renovation. The Wassertor, which was built as early as the 14th century, had no connections with Württemberg. Through this gate a ford formerly led across the mill canal, into which the Aischbach also flows here. Not far from the Wassertor, roughly opposite the large granary building, there stood in the early history of the town another town gate whose name has long since been forgotten. When about the year 1925 the first petrol station in Horb was built on this spot for the Hotel "Kaiser", old foundations were come upon which in all probability derived from that gate tower. The town wall, which ran up from here to the Burg Herrenberg, could be made out particularly well at that time during the building work on the "Kaiser project".
The Horb school of sculpture
To the east of this wall there once stood the home of the Horb schools of sculpture of the 19th and 20th centuries. Naturally there had been notable sculptors and painters in Horb at an earlier date as well, particularly during the town's heyday up to the Thirty Years' War. More and more historians agree that even the great German sculptor of the Middle Ages, Veit Stoß, was a native of Horb. The local parish registers tell of a long succession of names of Horb sculptors and painters. Unfortunately the very page on which the birth of Veit Stoß ought to be recorded is missing. After the great town fire, the Geiger family of sculptors in Schömberg were to supply three baroque altars for the newly built convent church of the Dominican sisters. In the course of this these young artists evidently took such a liking to Horb that they simply stayed here, and this although the Geiger dynasty of sculptors in Schömberg had lasted for more than 5 generations. In 1808 the last sculptor, Hilarius Geiger, died here in Horb. It seemed that at that time the market for the baroque and rococo styles was saturated and the sculptors in our region were dying out. When the Romanesque and at the same time the Gothic styles came back into favour, sculptors were suddenly needed again.
Johann Nepomuk Meintel was one of the first of that period. Meintel, a distant descendant of an administrative official whom the monastery of Muri in Switzerland had once sent to Dießen, to its possessions there at that time, was born in that place. After a thorough training at the Academy of Fine Arts in Munich, Meintel moved to Horb and in 1840 founded a school of sculpture here on this spot. In a relatively short time he trained up a capable younger generation, so that he was able to meet many commissions from all over the country and beyond. The Meintel workshop at times employed up to 30 assistants and apprentices. Several of them made remarkable careers, such as the sculptor Schneiderhan, a native of Rexingen, who achieved great success in the USA, and also Prof. Johann Koch from Weilen u. d. Rinnen, who until 1906 directed the Großherzogl. Bad-Schnitzereischule in Furtwangen.
Peter Paul Hausch, for many years Meintel's chief assistant, carried the school of sculpture on after his death, together with Johann Bayer, in the Stuben'sches Schlößchen. The sculptors Anton Leins and Wilhelm Klink, both pupils of Peter Paul Hausch, continued the Horb tradition of sculpture. Anton Leins died in 1925 and Wilhelm Klink in 1952. The former Meintel house fell victim to the bulldozer in 1978.
The stone house on the Aischbach
A few steps further on, past the great half-timbered gable of the former inn "Zum Schwarzen Adler", we come upon a house that is particularly worth seeing, a solid stone building on the Aischbach. It is probably the oldest dwelling house in the town altogether. The pointed-arch portal and the fine window with its stone mullion and transom point to the Gothic building period. This building certainly already stood when Schloß Herrenberg stood up above in the Burgstall. It must have been a lovely spot, for until the beginning of 1800 no road yet passed so close to the house and one could still speak of the "Aischbach Au". Without today's Gutermannstraße, the waggon traffic from Altheim and Bildechingen ran through the Hirschgasse and the Mühlegäßle to the Nordstetter Tor and to the Neckarstraße. The house itself, too, makes a very picturesque impression with its mighty corner ashlars, its courtyard adorned with a fountain, its distinctive large windows and its projecting upper storey. The segmental lintel above the windows, incidentally, dates from a later time (1632). On the second floor, by contrast, the solidly jointed beamed ceiling has been preserved. Presumably the Aischbach house lost its stepped gables during this alteration, in the course of which the front half of the roof was raised.
The bell foundry
One of the first part-owners was the bell founder Bernhard Kaltenmoser, a brother of the genre painter Kaspar Kaltenmoser, both of whom are "immortalised" on the front of the town hall. The bell foundry itself was down in the "Reibegäßle", on the site of the present marble works. The various parts of the house changed hands more and more frequently, yet nobody gave a thought to their upkeep, so that the stately building fell into greater and greater neglect. Only in 1936, when the jeweller Josef Reinhardt bought all the shares of the house, did a change come about. With an enormous expenditure of trouble, labour and money, the whole house was after some years restored from cellar to roof as faithfully in style and as expertly as it still appears today. The painter W. Klink, who with his assistants had played a leading part in the restoration, painted the whole of it. For the large open surface on the street side he created a picture of the Holy Trinity in the manner of the one that the great convent barn out in the valley had shown before it was demolished. In the "Third Reich" some hooligans sprayed the entire picture over with a black oily brew. With great labour and much skill the tried and tested painters uncovered the painting again in the spring of 1939. That is why it looks so worn, as though it were a genuine fresco centuries old.
The Mühlen gate
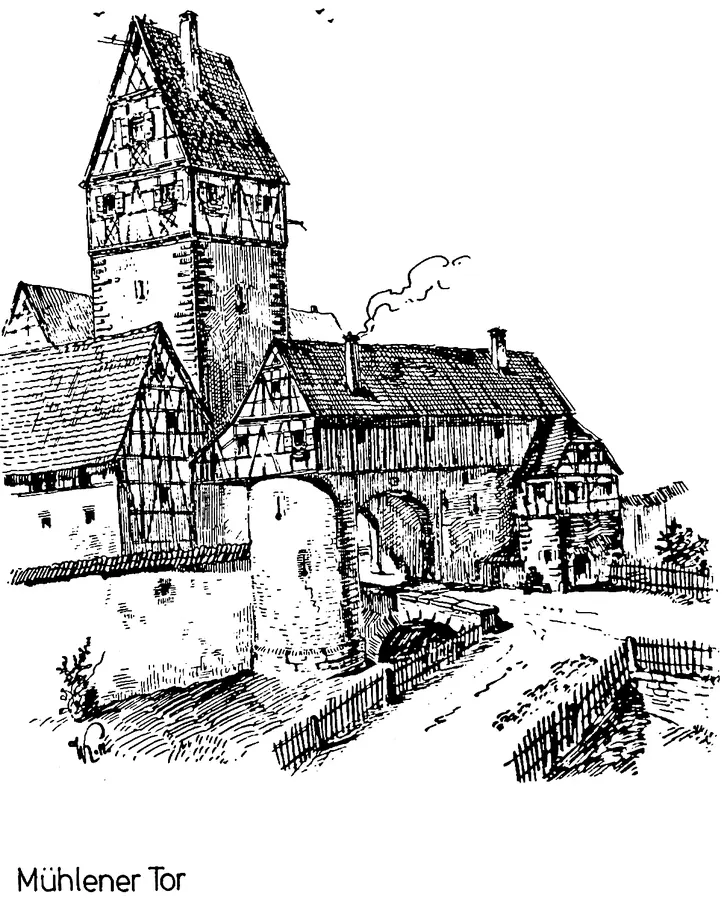
Before we turn into the Hirschgasse, one more memento of the most interesting town gate that Horb ever possessed, the Mühlener Tor. (Built 1550, demolished 1828, the outer gate 1836). Its ground plan is vividly reminiscent of the gateways of medieval French castles. The mighty gate tower, matching the Ihlinger Tor in its dimensions, stood as a faithful watchman behind a squat pair of brother round towers, which took the outer gate between them, while above it a wall-walk made of half-timbering with partial cladding threatened any attackers from above with all the terrors of the old art of defence. In front of the northern round tower lay a little gatehouse, while on both sides the town wall, covered with hollow tiles, stretched away. In a southerly direction large parts of it are still preserved. Here, down as far as the mill canal, the wall built in 1564 was provided with a rampart and a ditch. In the other direction it crossed the Grabenbach (roughly at the Schuhhaus Schüle) and enclosed the old cemetery along the Weingasse as far as the Bildechinger Tor.
Hirschgasse
In the old Hirschgasse, once a stretch of the main thoroughfare of Alt-Horb, we come upon a whole series of interesting buildings. First of all the inn "zur Blume", which unfortunately had to endure so vigorous a restoration several decades ago that the original impression has been almost entirely blurred. Only the portly stone staircase and the tall gable projecting storey by storey cannot be concealed even beneath the later "additions".
The Steinhaus immediately next door has been, at least since the last general renovation, a particular gem of our town. By its architectural style it is likely to have been built in the 14th century at the latest. Whether the Steinhaus ever belonged to the nearby castle of Herrenberg is uncertain, but it is certain that it served the local monastic farmstead, which the monastery of Reichenbach had acquired between 1083 and 1137, as a storehouse and wine press. About 1300 the whole monastic farmstead passed to the convent of Kirchberg. The mighty Steinhaus, with its striking stepped gables, is so cleverly laid out that it can be entered at ground level on two different storeys. When the convent of Kirchberg was taken into state ownership in 1806, the local Hospital of the Holy Spirit received the Steinhaus and large parts of the monastic farmstead. In the meantime French troops used the building as a forage store.
On 27 March 1917 the sculptor W. Klink discovered the "Horber Madonna" here beneath rubble and farm implements. After the entire hospital farm had been moved in 1964 to the heights north of the town, the Steinhaus was fitted out, following a thorough and costly renovation, as the parish hall of the parish of Heilig Kreuz. Since then it has been worth looking at this building from the inside as well. At the sight of the mighty timberwork and the sturdy oak columns one may reflect that these oaks were probably already in leaf somewhere in the Black Forest at the time of the founding of the Holy Roman Empire of the German Nation, later to be brought to Horb by raft.
The tall half-timbered house opposite also has a connection with the Black Forest, although a quite different one. It is the ancestral house of the Junghans family of Schramberg, which can be traced in Horb from 1666 onwards. This fine timber house has fortunately remained unaltered down to the present day. In its exterior it offers a model of South German medieval burghers' houses: below, the front door framed by a round arch, above it solid half-timbering joined from mighty beams, each storey "projecting" over the one below and carried on handsome corbels. The majority of the houses that sank into rubble and ashes in the great town fire of 1725 may well have looked like this one. 201 buildings fell victim to the fire.
The right-hand end of the Hirschgasse is formed by an originally Gothic stone building, known as the former inn "zum Hirsch". At first it was the servants' house of the monastic farmstead and belonged, by origin and architectural style, with the Steinhaus and the Aischbachhaus. In the course of several alterations, however, this house has lost not only its stepped gables but also almost all its stone window mullions and transoms. Nevertheless the "Hirsch", together with the Junghans house and in company with the chancel of the Kapelle zu Unserer lieben Frau, forms an extraordinarily picturesque scene.
Herrenberg castle and the church of Our Lady
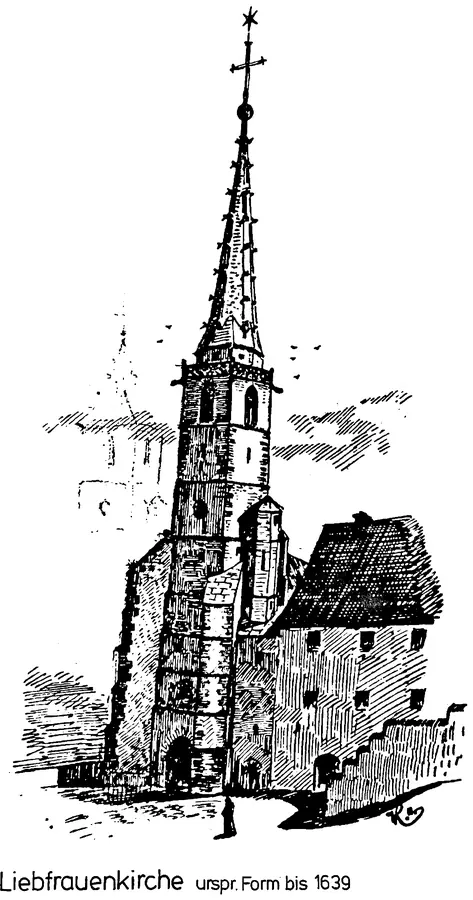
With this we have arrived at one of the oldest and most interesting architectural monuments of the town. From the 12th to the 14th century the Burg Herrenberg stood on the site of the present hospital, mentioned in a document on 20 June 1331. It is said to have been pulled down in 1333. The originally Romanesque castle chapel was demolished and rebuilt in the purest Gothic. Mentioned in a document in 1340, it belonged, together with the entire monastery court, to the monastery of Reichenbach. In 1363 an evidently quite ingenious master builder added a two-aisled nave at an obtuse angle to the existing chancel. In this way he created room for as many churchgoers as possible and at the same time an unobstructed view of the altar.
At the time of the Reformation the monastery of Reichenbach, which lay in Württemberg territory, was dissolved and its estates confiscated by Duke Friedrich in the year 1595. He also wanted the Horb monastery court, but Austria resisted this successfully. After a long dispute Pope Paul V made over the stewardship revenues of the local Reichenbach court to the diocese of Konstanz, which from then on kept an administrator in Horb, until in the year 1803 the possessions of the diocese of Konstanz passed to the Margraves of Baden and, from them, the Horb properties passed to Württemberg in 1807. Through the Bishop of Konstanz the Franciscans of the Tyrolean province of the order received permission in 1639 to build a monastery in this town, but the Thirty Years' War at first prevented them from doing so. Not until 3 May 1650 did the fathers take possession of the ground and begin building the monastery on the south side of the Liebfrauenkapelle. This was made over to them with the bishop's approval. With great zeal and with Franciscan plainness the fathers set about fitting out monastery and church according to their own ideas. What these and the town looked like at that time has been handed down to us by a Tyrolean painter monk named Lucas Plazer on the picture of the Antonius altar.
The Franciscans first set about inserting, in a quite original manner, a monks' choir and a sacristy into the front half of the chancel, by building in, at half the height of the front part of the chancel, a vault which rests on a single column in the middle of the room.
During the great "Kappel renovation" of 1977 to 78 the church authorities considered very closely the question of whether this insertion ought not to be removed again, so as to let the depth of the chancel and the windows in their full height take effect. After much to and fro the monuments office decided that this original insertion from the 17th century had itself already become worth preserving. The large organ gallery which the Franciscans had built in, by contrast, was greatly reduced in the course of this renovation.
"On 6 December 1646 P. Albert Gebhard, a native of Wiblingen, died at the stewardship belonging to the monastery of Reichenbach at Horb, after a toilsome life and in the odour of sanctity, and was buried in the vault of the Liebfrauenkapelle assigned to the Franciscans. After 14 years his body was found undecayed." (Schwenger-Abtei Wiblingen, p. 22).
On 1 September 1660 the mayor and merchant Andreas Geßler, as well as his son Johann Geßler, was permitted, on account of his extraordinary services to the building of the monastery, to have himself buried in the church of St Maria at Horb. (Holl Reg. II 293). The tower with its trapezoidal ground plan and the nave of the Liebfrauenkirche developed severe cracks as early as the 17th century as a result of poor building ground, so that in the year 1682 the massive buttresses had to be set against the tower and the side aisle, and the tower had to be robbed of the stone gallery which had originally crowned it. Its slender pyramidal roof was likewise considerably reduced. To relieve the foundations further, the heavy cross vaults of the aisles had to be taken out and the church vaulted anew with a net vault of lighter ribs with double hollow mouldings. The late Renaissance niche with the seated Madonna above the main portal on the tower also dates from the period when the Franciscans were at work here. The inscription reads: "Herr Michael Holl, Herr Andreas Geßler, Herr Nikolai Pfleger, Herr Johannes Herrmann, all 4 citizens, and Herr Jakob Saur, master builder 1659."
Apart from the monastery, the property of the Franciscans included only the nave and the chancel as their monastery church. The tower and the bells the Horb magistrate had reserved for itself. For this reason the access to the spiral staircase of the tower from inside the church had been walled up, and a door had been broken through to the outside, towards the "Hafnermarkt" (adjoining the west side of the church). In the course of the last renovation in 1977 almost all the doors and niches that came to light were opened up again. In this way "the status quo ante" has been restored here as well. The floor in the nave, on the other hand, had understandably to remain at its present height, to which it was raised by 1.30 m around the year 1682 because of severe damp in the foundations and in the vault. For this reason the bases of the piers are no longer visible. The window sills in the north wall were raised by the same amount, that is to say, the windows were shortened. The main portal, rediscovered in 1934, was walled up and the present north door set somewhat higher in its place. If one considers in addition to all this that the altar space lay 8 steps higher than the nave, only then can one properly judge what magnificent Gothic the Liebfrauenkirche once displayed.
After the dissolution of the Franciscan monastery in the year 1787 under Emperor Joseph II the monks went to Rottenburg; the venerable church served for several years as a store. Not until 1852, after the nearby Johanneskirche had been demolished, did the "Kappel" come into its own again. In those years it was also used by the newly growing Protestant parish. Thus the high altar of the Johanneskirche came into the Liebfrauenkirche as its altar. This beautiful Gothic winged altar is a foundation of the Horb journeymen weavers from the year 1520. Presumably, during the move into the Liebfrauenkapelle, the kneeling Madonna statue in the main group "The Coronation of the Virgin" was exchanged for an unsuitable Immaculata figure. Not until 1910 did W. Klink discover the missing original on a house in the Talstraße. Just in time, one day before an antiquities dealer intended to buy up the valuable piece, the local antiquarian society acquired the Madonna statue back. Since then the beautiful and remarkable altar has been complete again. The large main niche with the Coronation of the Virgin is flanked by a representation of John the Baptist and John the Evangelist. The relief on the left wing of the altar shows the beheading of John the Baptist, while on the right wing a scene from the legend of St James the Elder is depicted. On the backs of the altar wings there are paintings by Joh. Nep. Meintel. Since winged altars are no longer to be kept closed on weekdays, churchgoers hardly ever get to see these painted panels.
The predella, the lower part of the altar structure, is adorned by 4 wooden sculptures and, at the sides, by pictures of John the Baptist and John the Evangelist. Only the central relief of Christ came into being as late as the twenties, by the sculptor W. Klink, when burglar-proof steel tabernacles had to be installed everywhere by church order.
Old gravestones
Likewise as a "legacy" from the former Johanneskirche, the finest and most significant gravestones of old Horb families have found a place in the Liebfrauenkirche. It is worth looking more closely at these witnesses of deep piety and consummate stonemasonry from the time of the Renaissance. With their guileless texts, their symbols, coats of arms and portraits, these epitaphs still work upon the attentive beholder infinitely better today than the granite, marble and cast-cement block art of our modern cemeteries.
Naturally the Liebfrauenkirche too has now and again been exposed to the ever-changing taste in art. Often these changes also brought quarrels and differences of opinion between art historians, art theorists and the ordinary people. During the last two renovations of the church interior, in the thirties and in the seventies, this was certainly not so. In his painting work Wilhelm Klink kept wholly and entirely, yet quite quietly, to the sensibilities of the Gothic. As something of a novelty in the "Kappel" he painted a series of family coats of arms on the parapet of the gallery and around the columns. The state conservator Lorch confirmed Klink's paintings fully and entirely. Beyond that, Lorch uncovered a large number of old frescoes and brought the altars and the remaining sculptures to new splendour. The old familiar devotional pictures, too, from the "Saviour carrying the Cross" to the relief "Purgatory", were allowed to make their entry once more. In the last few months the Liebfrauenkirche has even undergone a further enrichment. On the north side of the middle pillar a small Pietà, the former miraculous image of the Horb Dominican sisters from the 13th century, has been set up. The new celebration altar with ambo (consecrated on 6 November 1977) is built into the chancel in such a way that it in no way disturbs the homely character of the "Kappel" and yet meets the requirements of the last Council. Something similar may be said of the new upholstered pews, which probably correspond rather more to the taste of pampered citizens of an affluent society.
Of the former castle of Herrenberg only the path name "Burgstall" and a piece of cloister in the hospital have remained.
The history of the hospital
And now the short history of the hospital. On 12 January 1351 Dietrich Gutermann founded the Hospital of the Holy Spirit. "For the sake of the salvation of my soul and of the souls of my forebears and my descendants, I give my house, homestead and property at Horb, situated before the town gate towards Bildechingen, outside the bridge wall on the stream, with all rights, all appurtenances and all customary usage, to be a perpetual hospital and a lasting shelter for the poor and the sick and needy".
1387 Countess Ita von Toggenburg gave the hospital the whole village of Altheim and half the village of Salzstetten with the woods belonging to them, "in order thereby to perform the holy works of mercy upon poor and needy people".
In 1406 the hospital bought the building in the Burgstall next to the Pfennigtor, called the "upper hospital". (In the 19th century a school house, later the secondary school, an infant school and the antiquities collection, demolished in 1978). The so called "Seelhaus" (a house for the poor and the dying) also dated from that time. It stood to the west of the former Johanneskirche and served as a shelter for poor travellers passing through.
In 1791 the hospital acquired for 2455 fl. the buildings of the Franciscan monastery dissolved in 1787, which had been built in 1654 on the site of the Burg Herrenberg pulled down in 1333. The Gutermann founder's house was sold to Dominikus Schertlin in 1806 after 440 years of beneficial use. (Demolished in 1817). At the secularisation of the New Württemberg territories the hospital received parts of the Horb monastery court of the nationalised monastery of Kirchberg, after it had previously lost large parts of its possessions.
1854. Sisters of the Order of St Vincent took over the nursing in the hospital.
1897. On 1 April, on the basis of the so called "separation of church property", the hospital was released from the patronage of the town of Horb, which had continued since the secularisation (1806), and passed entirely into church ownership.
1904. A second storey was added and an infirmary was set up.
1915 to 18 occupied by a military hospital.
1925. Complete refitting of the infirmary.
1927. Purchase of the so called "Siegel-Haus", which stood on the site of the former Gutermann house. Used as an old people's home.
1964. Extensive and costly enlargement and modernisation. The entire hospital farm was moved to a newly built outlying farmstead to the north of the town. On the site thus freed the old people's home "Ita von Toggenburg" was built and occupied.
1978. Demolition of the old old people's home (Siegelhaus) and of the "upper hospital" (the former old secondary school), for the purpose of enlarging the infirmary.
Anyone to whom this historical outline seems too long, one might wish, could still read the inscription which the painter W. Klink painted above the large infirmary gateway shortly before the Second World War. At the sides of this lettering were painted representations of St Francis with the great patron of the local Franciscans, Andreas Geßler and son; and a picture of St Elisabeth with the founders of the hospital, Dietrich Gutermann and Ita von Toggenburg, the wife of Count Rudolf v. Hohenberg. Unfortunately this historically informative picture was destroyed during an enlargement of the infirmary in the 50s. The inscription read:
"The little monastery of St Francis was once built, rare and fine, 1654
The small band of the Friars Minor worked here for 140 years.
Then their house was taken away from them 1787
and afterwards it was obtained by purchase
by the Hospital of the Holy Spirit 1791
Dietrich Gutermann is the name of its founder. 1352
Many infirm, old and sick people
now live in it at all times.
The daughters of St Vincent keep watch 1854
and nurse faithfully by day and by night.
Then a storey was set on top 1904
and now it is called an infirmary.
In the great war, for three long years
a military hospital was in the house. 1915 to 18
Thereupon it was fitted out entirely anew 1925
What that cost, I do not report.
Many a sick person from town and country
has found good help and healing here.
May it henceforth, for great and small,
be a blessing as it has been until now.
O pray that grace be shown to us by
God the Father, the Son and the Holy Spirit!"
Today this inscription could be supplemented by a few more events. Then there is something else to be mentioned; among the old people of Horb there is a term hard to define, something midway between the hospital and the infirmary, namely the "Spittel". It is something like common property. There was, for example, the "Spittel-Laible". Under the terms of a foundation, specially nominated persons in need were allowed to fetch a loaf of bread from the hospital bakery every Saturday.
St John's church
It is certainly a pity about the next neighbouring building, the Gothic Johanneskirche, which stood over in the old churchyard close to the left bank of the Grabenbach (the primary school building). The old churchyard, in which the people of Horb buried their dead for half a millennium, originally stretched from the left bank of the Grabenbach up to the town wall on the Weingasse. On its west side it was bounded by the farm buildings of the hospital of that time. The eastern boundary was formed by the town wall in the direction of the Mühlener Tor. The churchyard church, the "St Johanneskirchle", stood with its southern long side close to the Grabenbach. The octagonal Gothic chancel faced east and was provided with slender buttresses. On its west side there was, similarly to the one in the Taberwasen, a passage which led to the churchyard and was screened off from the interior of the church by a wooden grille. Through this the people of Horb carried all their dead, past the "Seelhaus" already mentioned. In the hospital archive there is still an original document on parchment in which, on 7 November 1591, the mayor and council of the town of Horb confirm that "the late Frau Katharina Gäßlerin, second wedded wife of Magister Leonhard Bernhardt, Wittichen steward at Horb" had given 100 guilders to the Seelhaus at Horb, the interest on which was to be used by the master of the hospital for strangers and for injured, sick and infirm people.
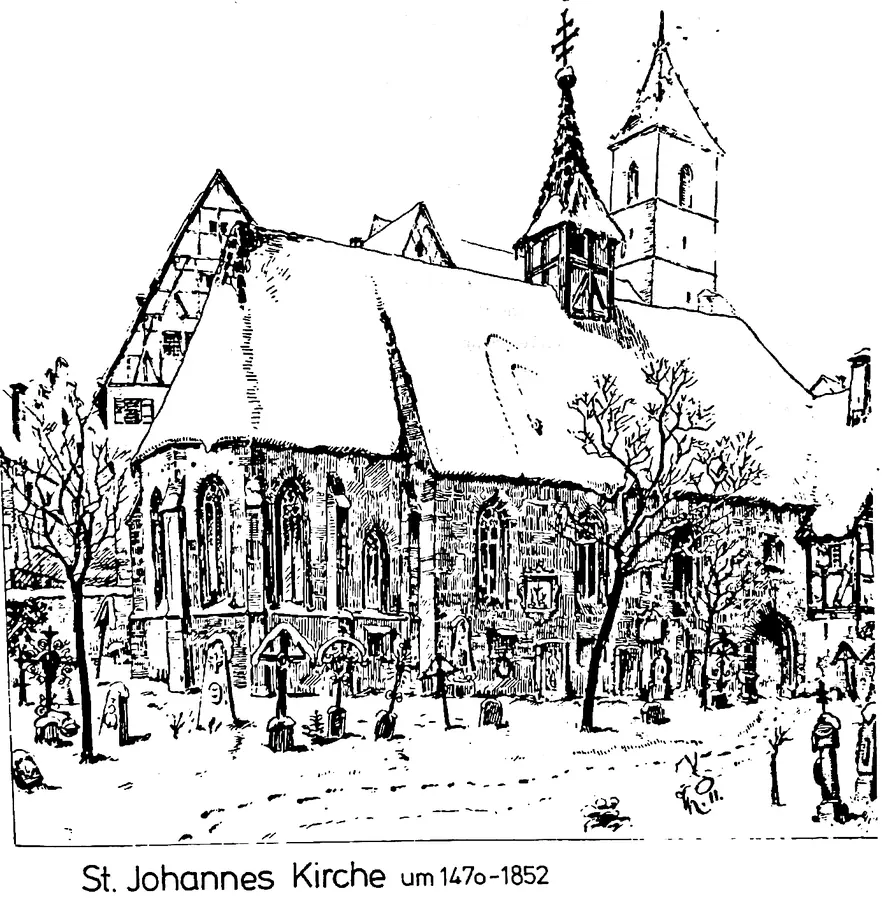
Inside, the Johanneskirche was reminiscent of a local museum. Gothic gravestones with the names and coats of arms of the oldest Horb families covered the whole floor. Against the walls stood epitaphs painted in splendid colours, as well as carved memorial pictures and wooden panels with family trees painted on them. The showpiece of the church interior was probably the large late Gothic winged altar, a foundation of the Horb weavers' guild. On the north wall inside the church was the altarpiece of the "St Michaelskapelle above the charnel house". The church of St Johann was here, as an old description of 1851 reports, something like a religious parlour for the townspeople. "There the guilds had their special services and devotions, their guild emblems and their special rights; there they assembled in order to march out and to join the church celebrations of the parish in the town parish church, or the processions".
An old note states: "1851, on 2, 3 and 4 April the St Johanneskirche was cleared out, the bells taken down, the three altars, the pulpit and the pews broken out and brought to the Steinhaus. On 25 March 1851, at the 'funeral' of the second wife of 'Rankenbeck's Raible', Kunigunde née Schäfer of Seebronn, these two bells were rung for the last time. On 5 May 1851 the demolition of the church was begun, and by 28 May it had been completely pulled down. The 2 bells of this church bore the year 1510 and were cast in Eßlingen. The larger one went onto the tower of the Liebfrauenkapelle and the smaller one, on 19 September 1851, onto the Schüttekirchle.
On 27 November 1851 the new street over the former churchyard was made and rendered fit for traffic, so that from then on people drove across it. The street was christened "St. Johannes-Straße" because of the former Johanneskirche."
Later this street was called "neue Straße", then "Schulstraße" and now "Gutermannstraße". In the course of the years the old churchyard has been completely built over. On 28 December 1902 Dean Eiberger of Eutingen consecrated the new cemetery down by the Starzelbach. The first burial in this cemetery, embedded between the soap factory, the Bundesstraße 14 and the railway embankment, took place on 18 January 1903.
The Michaeliskapelle just spoken of stood roughly where the administrative building of the church and hospital authority stands today. According to Pfarrer Döser, in Felldorf in 1914, a document in the hospital archive states: "on 23 January 1471 a prebend was founded by Schütz in the Eutinger Tal and Erhard Herzog, two Horb citizens, for the Michaeliskapelle which they had newly built beside the Johanneskapelle in the graveyard". In the case of the "rebuilt" Michaeliskapelle one must assume that this "new building" replaced an earlier chapel which had grown decrepit with age. Old churches dedicated to the Archangel Michael come almost exclusively from the earliest period of the "Holy Roman Empire of the German Nation", for at that time the Archangel Michael was chosen as the patron of the Germans.
We have already heard of the new old people's home "Ita von Toggenburg". With its idiosyncratic roof it stands exactly on the site of the former farm establishment of the hospital authority. The main building of this complex was a large barn with stabling built on to it. On the broad front of this barn an inscription reported in detail on a flood disaster. On 15 May 1578 a cloudburst and a flood with whirlwinds had come down over the Grabenbach valley as well. Enormous quantities of water poured towards the Neckar. With washed up rubble and pieces of timber they blocked the opening for the Grabenbach in the eastern town wall. The water rose higher and higher, so that in the hospital barn all the livestock drowned, and only "a blind black horse and a cow with a red blaze saved themselves by fleeing up the stairs to the hayloft". The barn, like the inscription, came from a later time. Shortly after the turn of the century the painter Klink had painted the inscription between a black horse and a cow, and above it the symbol of the Holy Spirit. Otherwise the farm establishment went on through the centuries without any loud stir. When war broke out in 1914, horses were requisitioned here too, again and again, for war service. When, after the war had been lost in 1918, returning troops marched through Horb for days on end, the hospital overseer of that time, Schott, a giant of a man, naturally also stood at the roadside to watch the rare spectacle. Suddenly two horses began, neighing loudly, to push their way out of the column in a quite unmilitary manner. Only then did Schott recognise the horses again which had been taken away four years earlier. Some time later Schott was allowed to fetch the team from Ludwigsburg.
Inns and taverns
Beside the hospital farm buildings, further up the Grabbach, there once stood the inn "zur Post". Here von Bismarck and Moltke once put up on a journey through the Black Forest. Close beside it is the inn "zum Lamm", formerly called "zum goldenen Schaft". Before the town fire this too must have been a most imposing building. According to a humorous poem from the beginning of the 19th century, Prince Eugene, the noble knight, is said to have called for the best wine here. At the first sip, however, he threw the goblet out of the window and declared "that he would sooner storm Belgrade a second time than take pleasure in the growth borne by the Horb vine."
Be that as it may, unlike today, Horb never suffered any want of inns. With about 2000 inhabitants, some 40 taverns and 23 handsome beer cellars were counted on average. Until the 18th century people here generally took to the wine that was grown on the southern slopes of the Kugler and the Kreuzkapellenberg and pressed in two large wine presses at the Ihlinger Tor and the Mühlener Tor.
Of all that wine-happy splendour nothing remained but the street name "Weingasse". The Horb innkeepers turned to the growing of hops and to brewing beer. Most of the landlords brewed their own beer, though it is told that many a brewer had to drink many a brew himself, or with his family alone, in order to keep the loss small when the beer had turned out too bad to serve and too "good" to pour away. On the other hand it must not go unmentioned how closely the town supervised trade and dealings here as well. This is shown by a town ordinance still preserved today. In it the council assesses and fixes the reckoning for the innkeepers: a Pfennig meal: for a portion of soup and meat it costs 2 Batzen, 1 Pfennig; roast meat: 2 Batzen, 4 Pfennig; salad: 6 Pfennig; a Lenten soup with stockfish: 2 Batzen, 7 Pfennig; good fish, trout boiled or fried: 3 Batzen; salmon: 3 Batzen; lesser fish: 2 Batzen; a fried herring: 2 Pfennig; the gentlemen's meal for 5 guests, of 13 dishes with 1 1/2 Maß, 6 Schoppen of wine for the man, 3 Schoppen for the woman and 1/2 Maß, 2 Schoppen for the maiden, cost per person, 1 bottle, 1 Batzen, 2 Pfennig.
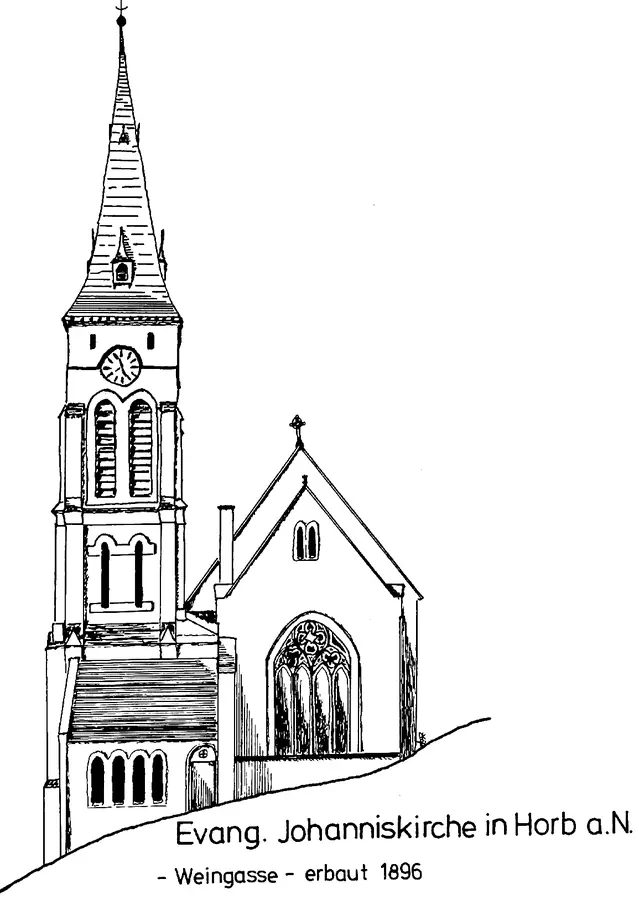
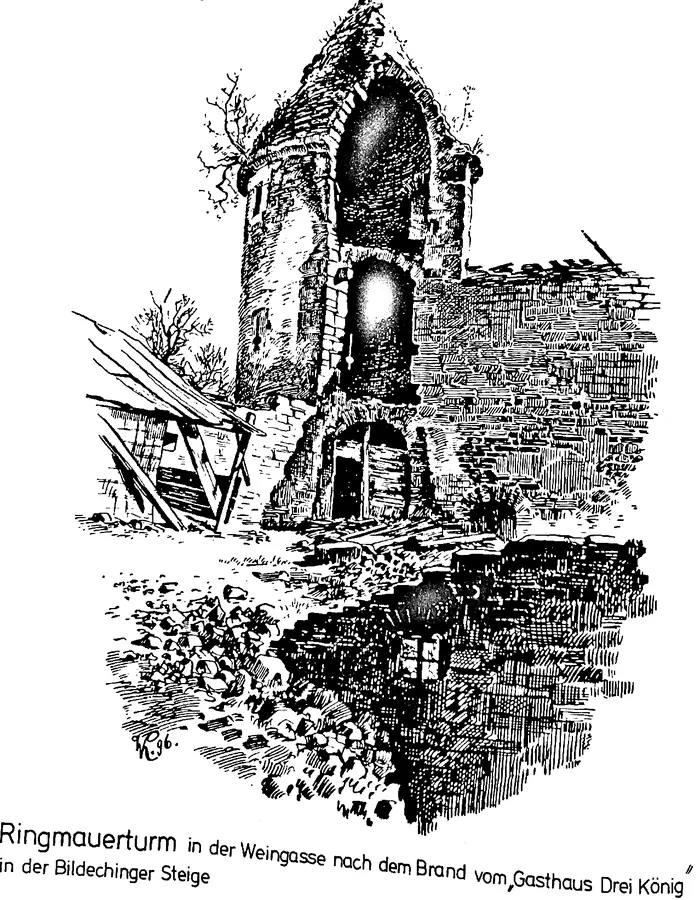
In spite of this inexpensive bill of fare we move on up the Bildechinger Gasse, past the "Gasthof Krone" and the former "Gasthaus Waldhorn" and past the wine tavern in what later became the Eder bakery, up as far as the Protestant parsonage garden. There once stood the mighty building of the inn "zu den drei Königen", with a fine inn sign and the only oriel window the town possessed at that time. In 1896 this inn burnt down to its foundation walls and was never rebuilt.
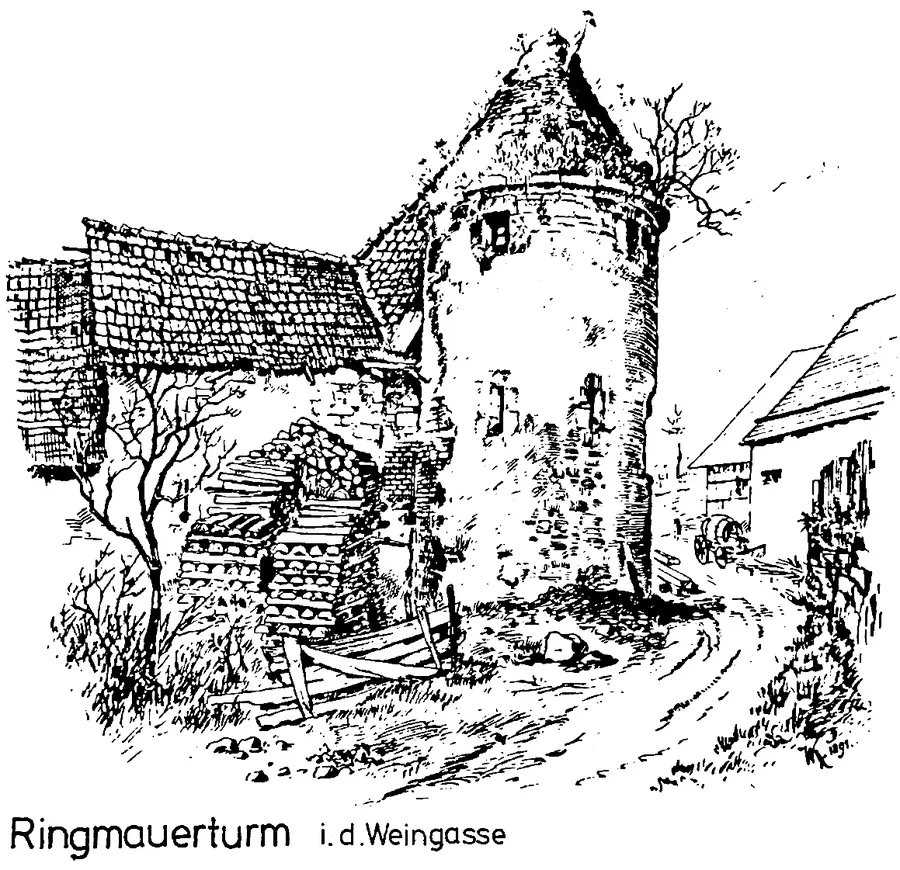
In this great fire the nearby ring wall tower in the Weingasse also caught fire, so that the whole timber part on the town side burnt out. For the building of the Protestant parsonage in October 1897 this idyllic tower ruin too had to give way. The Protestant church erected at that time thus gave that corner an entirely new but harmonious note. The town wall, however, ran on from here down the valley towards the Grabenbach culvert at the Mühlener Tor.
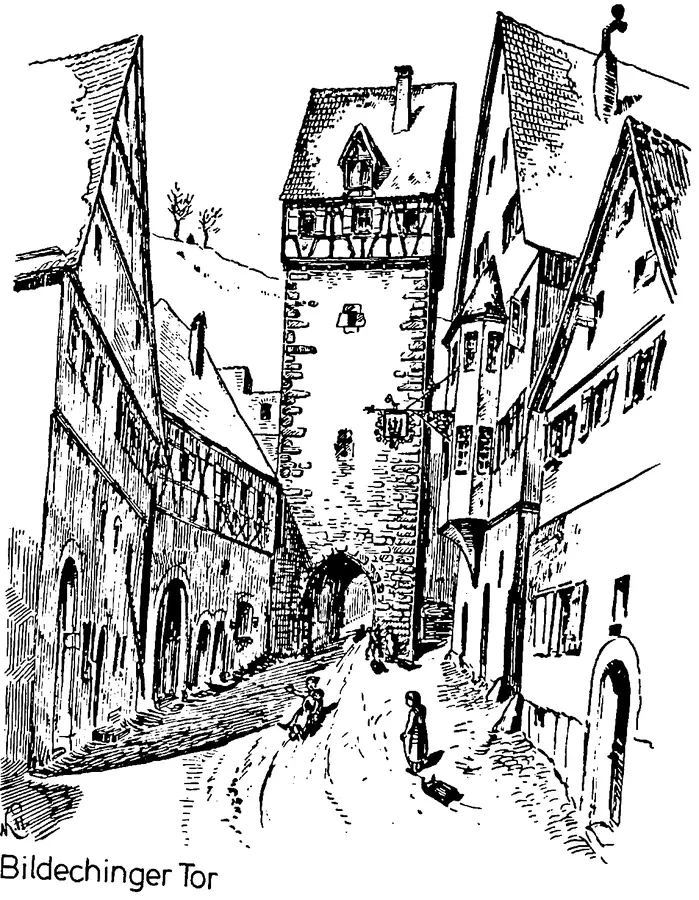
Until 1836 the handsome Bildechinger Tor squeezed itself into the Bildechinger Gasse between a double row of picturesque burghers' houses. In front of it stood a little gatehouse. Right up to the middle of the 19th century the "gate smith" plied his noisy trade there.
From here the town wall climbed up the Kugelberg as far as a round tower close by, at the level of the popular walk called the "Ringmauer".
It must have made a respectable impression to come towards the Bildechinger gate tower from outside, flanked as it was by two massive round towers.
None of this troubled the handsome 4-spouted square fountain in the immediate neighbourhood. It is a capable piece of Renaissance work from the year 1579. An aerial mine, however, destroyed the fountain completely on the day the French marched in, on 17 April 1945. As late as the year 1927 W. Klink had restored the fountain with a view to the town's 700th anniversary. On a slender column, ringed about by putti playing all round it, crowned with a fine capital, stands a life-size knight in splendid armour and with his visor open. In his right hand he holds a lance decked with a pennant, in his left the shield with the Austrian coat of arms. Whether this is a representation of Count Rudolf I or Rudolf III of Hohenberg is not established. What is still to be seen today is merely a copy made afterwards, in the year 1960.
In the background a large solid building catches the eye. Formerly this was the municipal Realschule, then a teacher's dwelling and the weights and measures office, later the fire brigade's equipment store.
The "Tal"
Out in the "Tal", as the people of Horb have always called the part of the town lying on the Grabenbach in the Altheimer Straße, there would be one more small sight to see, namely the inn sign on the "Gasthaus Germania", formerly the "Reichskneipe". This sign, which was only in quite recent times remodelled into a Bareis sign, originally showed a stag and did its service at the former inn "zum Hirsch". Although there were a whole row of such inn signs at that time, this wrought-iron masterpiece from the Rococo period counts as one of the best; yet the other tokens of the good old days as well, such as the signs of the "Kreuz", of the "Schwarzen Adler", of the "Goldenen Adler" and of the "Krone", would still be worth seeing today and ought not to be withheld from us.
Not far from the "Germania" inn there formerly stood the old convent barn of the Franciscan sisters, which projected far into the Altheimer Straße. This plain but pleasing building with its large hipped roof was put up shortly after the town fire of 1725. Towards the south east and the north west two great nail-studded barn doors allowed passage through the barn parallel to the street. Above them the south-east wall showed a picture of the Trinity, and beneath it a view of the convent, of which only the northern wing still stands today. On the picture the passage to the Bußgasse, the so-called "Ritterbogen", could also be seen. Beside the view, on the left St Francis with the stigmata, on the right St Elizabeth with a sick man. The picture on the opposite side had long been so weathered that only the central figure, a Madonna with Child, could still be made out. In January 1930 this obstacle to traffic was pulled down. In the foundation stone of the former convent barn were found two Benedict medals, a silver "Salzburger Landmünz" of 1731 and a silver Kreuzer of 1758 with the Württemberg coat of arms and the image of Duke Karl. To judge by the date of the last coin, it was therefore only about 23 years after the great town fire that the Franciscan sisters were able to build their barn anew.
A barn of particular importance has survived to this day out in the Tal, not far from the "Pestkreuz" (here the plague, the "Horber Tod", had come to a halt in 1611). The handsome half-timbered building, likewise a creditable piece of carpentry, is mentioned in documents several times. Like its use, so its name too has changed more than once: "Talhaus", "Zeughaus" and "Zehntscheuer". The society founded only recently for the preservation of this monument, which has grown frail with age, has settled on the name "Talhaus". Naturally thought was also given to a more sensible use for it. In 1913 this Talhaus lost its original round-arched doorway built of dressed stone blocks. Despite the intervention of the antiquarian society of the day, the owner insisted on putting in a larger barn door, so that hay and sheaf waggons of the usual local kind could also be driven in. With the round-arch blocks that had become superfluous, the men of the antiquarian society built up the "Schüttetörle" again.
Now at last we want to reach the upper town. Anyone, however, who wishes to experience the "best parlour" of the town of Horb, the Marktplatz, to the fullest effect should by all means use the main approach, the Marktstraße. Here in the Marktstraße the first burghers of Horb settled, servants of the lords of the castle, craftsmen and merchants. The Marktstraße, which leads up the spur of the hill, is thus to be regarded as the oldest street in the town. Of the houses, at best only the cellars survived the fire disaster, but it is precisely these that can still bear witness today to the prosperity of the old people of Horb. While we climb the newly paved street, a few brief thoughts on the history of Horb.
The old imperial estate
Horb was old imperial domain and passed in 1005 to the bishopric of Bamberg, at its founding by Emperor Heinrich II. (?) The holders of the fief from the Bishop of Bamberg were the Counts Palatine of Tübingen. The castle is said to have been built by a Count Palatine Rudolf II. von Tübingen about 1200. Later Horb passed to Count Palatine Hugo IV. about 1250. In 1228 a Schultheiß (the town's bailiff) of the Counts Palatine appears for the first time. In those days there were still many free men in the Horb Gau (Nagoldgau). In 1259 Hugo IV. held a Gauding, that is to say an assembly of the free men of the Gau, on the field "between the ways" (between Horb and Altheim). In 1270 Horb is mentioned as municipium (something like a country-town administration), in 1291 Horb was counted among the fortified towns of Count Rudolf, in 1269 Horb came to Hugo V., whose daughter Luitgart married Count Burkardt IV. von Hohenberg. When Hugo V. died in 1305, Horb passed to Hohenberg. These two Hugos called themselves Counts of Horb. The Counts Hugo IV. and V. drew from Horb 80 Pfd. Tübinger Heller yearly (1 Pfd. = 120 Heller); besides this they received bread taxes, slaughter taxes and wine taxes, and further dues from the manorial lords. The mills were the count's property. On trade and commerce assessments and tolls were levied. Through this marriage, a Hohenberger with Luitgart, the heiress of the Counts Palatine, the upper castle came by its name "Burg Hohenberg", although it had still been built by the Counts Palatine. Both castles were soon joined by two walls, in the south along the Sommerhalde (see the Zähringer Turm in the Eder house) and in the north along the Wintergasse. Between them, in the manner of a castle, the first town of Horb developed on the spur of the ridge thus fortified.
Marktplatz: the "best parlour"
Cramped though things were here, they had nevertheless left room for a market square, which today we quite fittingly call "the best parlour". It is therefore no ordinary market square such as in Biberach or Freudenstadt, for example; in Horb it is no longer the centre of the town, for it lies at its uppermost end and is as unsuitable for today's traffic as could be, but for our forefathers the commandment of safety counted above all else. Difficult though the situation is, the architectural picture that offers itself to whoever enters is all the more charming and impressive.
From above, the square is dominated by the Stiftskirche with its slender tower, rising high upon mighty retaining walls. It is ringed about by venerable buildings of ecclesiastical and secular institutions. The gabled houses on both sides of the Marktplatz, picturesque in the rise and fall of their outline, look merry in their gaiety of colour.
Among them, on the right, as the undisputed queen, the town hall of the town of Horb, which like all the other buildings of this quarter had to be built completely anew, in haste and in need, after the fire disaster of 1725. Before that the town hall stood on the south side of the Marktplatz, where a large gap between the houses is still to be found today.
The "Horb picture book"
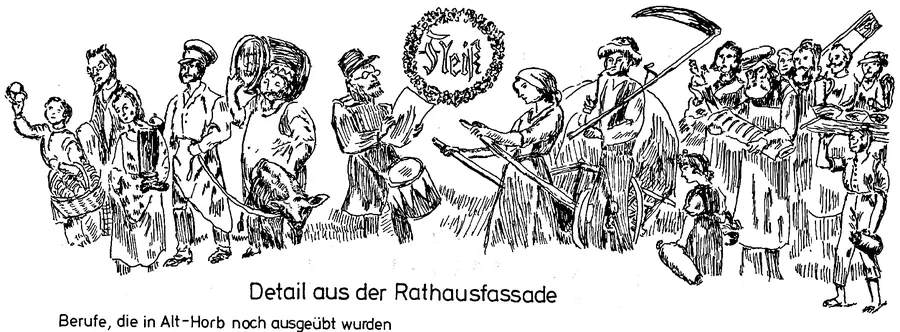
On 2 July 1925 the town fathers of the day, under the chairmanship of Stadtschultheiß Dr. Gekle, resolved, despite financial difficulties, to have the great front of the town hall painted by the painter W. Klink. They wished to have a fine town hall in time for the 700th anniversary of the town. As numerous press reports of the following decades at home and abroad confirm, the people of Horb now have one of the finest town halls in the land, and the work of art itself has meanwhile been given the title "the great picture book of the town". In this the artist asked less after what was just then modern; rather, in a timeless manner, he touched the simple soul of the people. The excellently rendered wedding procession from the Biedermeier period alone wrings a smile from every beholder. As this festive procession comes along under the catchword "Love" upon a frieze of the arms of families for the most part now extinct, so from the right, under the motto "Industry", the representatives of the most important trades of Alt-Horb press towards the garlanded town arms, a shield divided crosswise in white and red. This group of figures probably has so natural an effect because a whole number of genuine portraits are contained in it. The same holds for the 10 medallions of notable personages in all. The first likeness, at the height of the first floor, showed Count Rudolf the Last of Hohenberg. He, who died childless, sold the County of Hohenberg to Austria while still alive and founded here the collegiate foundation of canons of the Holy Cross. The second picture shows the most distinguished son of the town, Martin Gerbert von Hornau, prince-abbot in St. Blasien 1720-1793. Of this countryman the people of Horb may truly be proud. He was a universal genius, as prince-abbot a great promoter of study in his monastery, a renewer of schooling and of the economy in his territory. Thus he brought St. Blasien to great standing among the scholars of his time. His extensive theological works still count today. In the profane sciences too, and as a church musician, a builder and a territorial prince, Martin Gerbert achieved pioneering things. To his native town of Horb he always remained attached.
In memory of his baptism in the Stiftskirche here, Prince-Abbot Gerbert presented the collegiate foundation of canons with an artfully wrought set of Mass vessels. In his deeply religious humility he had engraved upon the foot of the chalice: "Have pity on me, at least you, my friends". In the middle field of the area of figures the Austrian double eagle spreads its wings, in order to display the shields of arms of all the authorities under which Horb stood down to the first quarter of the 20th century. First the Tübingen banner of the Counts Palatine until 1305, then the shield of the Counts of Hohenberg divided crosswise in white and red (the later town arms of Horb) from 1305 - 1381, in the middle the white-red-white shield of Austria, under which Horb found itself for 424 years. Then the arms of the Kingdom of Württemberg 1806 - 1918 and those of the People's State of Württemberg. Below, on the tail feathers of the double eagle, one can still make out the imperial and the republican eagle of the Reich. The picture beside it on the right shows the Bishop of Mainz, Dr. Paul Leopold Haffner. He was born in this house on 21 January 1829, the son of the district medical officer Dr. Christian Haffner. In 1852 he received priestly ordination in Rottenburg. Already at the age of 26 he followed the call to a professorship at the seminary in Mainz, made by the bishop there, Freiherr Wilhelm Emanuel von Ketteler. Under the influence of this epoch-making social reformer Haffner grew into the most significant orator and apologetic writer of his time. As Bishop of Mainz he was laid to rest in 1899 in the cathedral there. The medallion in this row likewise shows an extraordinary theologian, the university professor Dr. theol. et. phil. Paul von Schanz, 1841 - 1905. After several honourable appointments he also bore the dignity of Rector magnificus of the University of Tübingen. He was in the truest sense of the word a lumen of the Alma mater. His grave is in the Horb cemetery. Even before the First World War promising efforts were under way to raise a monument to the trio "Gerbert, Haffner, Schanz", yet the war and the devaluation of money that followed, which swallowed up the whole of the capital already donated, brought the undertaking to nothing.
The next row of portraits shows six further notable personages of Horb. First, on the far left, Dietrich Gutermann; him, the founder of the Hospital of the Holy Spirit, we have already come to know. Countess Ita v. Toggenburg too, the generous patroness of the hospital, is already known to us. The next, Obervogt Geßler von Braunegg, we shall come to know more closely in the neighbourhood. In the middle of this row of pictures a written tablet is set, with a verse by the former rector of the Latin school and Realschule here, Prof. Dr. Stefan Lösch:
"Towns and little towns there are many on the Neckar,
the Danube and the Rhine, but none so high and so finely
humped as ours! Rich as stone,
full of health and ever at peace: so
may our Lord God keep this town and its councillors!"
A pretty pair of representatives of the young Horb of that day adorn the tablet. The painter Caspar Kaltenmoser continues the row of notable men of Horb. On Christmas Day 1806 he was born as the 6th of 10 children of the local "Wildmann-Wirt". From childhood on he practised drawing with growing diligence. At the age of 14 Kaltenmoser entered the lithographic establishment of his brother-in-law in Horb. Later, in 1827, he worked with considerable success in a similar establishment in Schweinfurt. Nevertheless in 1830 he was drawn to the Academy of Art in Munich. On several study journeys through the Black Forest, to the Tyrol and to Upper Italy, he became more and more a genre painter in the truest sense of the word. By preference he painted the land and its people for the simple folk. Thus he might also be met with at the Horb weekly market, in search of picturesque motifs close to the people. On 6 March 1867 this quiet and modest artist died in Munich. On the occasion of the 100th anniversary of his death, and on the initiative of Mayor Haegele, a good and interesting Kaltenmoser exhibition came about in 1970 in the Heimatmuseum "Hoher Giebel".
The gentleman in the next picture, Johann Nepomuk Meintel 1816 - 1872, the founder of the Horb school of sculpture, we already came to know down in the Neckarstraße. Most of his works have fallen victim to the swings of fashion of more recent times.
Unlike Meintel, the last of the company, the bell founder Bernhard Kaltenmoser 1804 - 1880, whom we have already met down in the Aischbach house, has the loss of his works to lament for another reason. Almost all the bells that the gifted master had cast fell victim to the two World Wars. Kaltenmoser's bell too, our "Scheidungsglocke" in the Stiftskirche, with an image of St. Antonius of Padua with the Christ Child, was confiscated in the First World War and melted down. It came from the year 1850.
The triangle right at the top of the gable originally represented the Old Testament symbol of God with the Hebrew word "Jehova", or better translated "Jahve", which means something like the Eternally Existing One. Naturally the party comrades, anti-Semitic as they so thoroughly were, could not suffer any Hebrew characters on the town hall. By order of the NS-Gaukulturwart an eye was painted instead. Whether it was to be the "eye of God" or of the law was not laid down. Today, 40 years afterwards, it has been promised that the original state is to be restored here.
The adjoining building, likewise painted, was converted into a guardhouse in the middle of the 19th century. The chief figures of this façade are two police officers of the town executive. The one with halberd and lantern, just as the hours were still called out here every night until 1905, and the constable on the other side in dashing uniform with a sabre buckled on, at that time the representative of the new age, recall a comfortable time. Here the verse by Dr. Lösch runs (likewise with a little irony): "Not only by day, but by night as well, of watchmen of that sort take good care, all of you!"
The paintings on both gables are united and completed into a well-achieved whole by very skilfully placed ornaments. Right at the bottom on the right, above the frieze of arms, a small family coat of arms is still to be noted, on which is to be read: "W. Klink, a citizen of this town, designed and painted this."
In the vicinity of the town hall there is one further sight, the imposing patrician house of the Geßler family. In contrast to the old houses by the Luziferturm and in the Hirschgasse, this one is a genuine baroque house. With its broad portal bearing the Geßler coat of arms of nobility, its comfortable staircase hall and its mighty windows, it is very much the type of a distinguished small-town house of the 18th century. The Geßler family, some of whom stood in repute and dignity as early as the 15th century, attained great influence in the 18th century and had several houses in their possession. One member of it, Johann Joseph Geßler, Obervogt at Horb, was raised on 6 March 1726 by Emperor Karl VI. to the "knightly rank of nobility" and from that time on called himself "Geßler von Braunegg". This house, now befitting his rank, he probably built on the site of the burnt-out "Fürstlich-Murischer Bau". His gravestone is in the northern side chapel of the Stiftskirche, beside the altar of the Sorrowful Mother of God. Whoever would like to know more of the honourable stock of the Geßler may be recommended a visit to the inn "z. Schiff" opposite. There, in the taproom of the former Geßler Schiffbrauerei, the painter W. Klink created a gallery of ancestors in miniature in 1930 on the occasion of a renovation of the room.
Despite the tobacco fumes of countless regulars at the Stammtisch, which have settled upon the oil paintings, the old Geßlers still look down upon us right vividly: thus Andreas Geßler (1590 - 1683), mayor and merchant. He was the patron of the Horb Franciscans already mentioned. Further the ennobled Obervogt Johann Joseph Geßler v. Braunegg, 1689 - 1757, and further still the Canonikus Dominikus Geßler, canon of the collegiate foundation z. hl. Kreuz (1742 - 1821). Through the secularisation he was driven from office and dignity in 1803. Finally Johann Michael Geßler, an enthusiastic adherent of the civic freedom movement of 1848, who died in Ortenburg in 1889, after entrusting his property in 1873 to his son Robert Eduard Geßler. He in his turn, a veteran of 1870 - 71, died in 1893. The female Geßler line is represented by Anna Katharina Geßlerin, prioress of the Dominican convent in Horb. She, an aunt of Obervogt Geßler, built up the convent that burnt down in 1725 (today's tax office). The Geßler arms carved in wood, the burgher one and the noble one, round off the valuable adornment of the room with its family history.
For all the visit to the inn, one should not overlook, beside the patrician house just named, the second of the finest town fountains, the lion-crowned Marktbrunnen. This too is a genuine masterpiece of the Renaissance. Everything, the column, the lion, the shield (the latter divided between the Austrian and the Hohenberg arms), is excellently carried out and also quite well preserved. At the general restoration of the fountains in the twenties only a huge layer of moss over the whole fountain column had to be removed and the missing right forepaw with its sword replaced. The thought of possibly moving this fine 4-spouted fountain right up onto the Marktplatz, where it would show to better advantage, had to be dropped. Given the position of the spring chamber, out in the valley at the town exit towards Altheim, a pump would then have to be built in. But then the water supply by way of the fountain system would no longer be proof against a crisis. How glad the people of Horb were at the end of the last war, when the fountains, in spite of the failure of the electricity, still went on splashing. For that reason, and not only out of reverence and a sense of beauty, we should be grateful to the town administration if it continues henceforth to tend and maintain these venerable and useful fountains.
Hohenberg castle
If we now turn upwards from the Markt, we come to the imposing group of buildings of the town, which for centuries, and in part still today, was the focal point of the ecclesiastical and civic life of the town. At the very top, beside the mighty Schurkenturm, there once stood the castle of the Hohenberg. The castle, built about 1300, was provided with a mighty shield wall and a moat as protection towards the hill. Its demolition took place first in 1780 and was completed in the year 1816. Under the carpenter Hausch the building material thus obtained found use again.
The most important event that took place here in Horb is the "Horber Vertrag" (the Horb treaty). Duke Eberhard the Younger was "released from the duty of service, of office and of fealty, without prejudice to the use and benefit of the principality and to the old treaties and ordinances, because he had hitherto conducted an unfit and deficient rule, had broken the old treaties sworn by him and had wished to be lord in the land only as it pleased him".
This had as its consequence the deposition of the duke and the transfer of the lordship to his nephew Ulrich, who was only 10 years old. Duke Eberhard himself was summoned before Emperor Maximilian at Horb, where it was explained to him that "he could not remain in the government, that he would do well to abdicate voluntarily and to cede the land to Ulrich together with all rights and duties and liberties, though with reservation of his portion of the inheritance for his male heirs, and to leave it for ever: for this he was to receive 2000 fl at once and in addition 6000 fl every year."
The duke signed this deed of abdication at Horb in the presence of the emperor on 10 Brachmonat (June) 1498. As the reason for his renunciation Eberhard gave "his age and his bodily feebleness". But he soon regretted his compliance and turned with petitions to the emperor and to other princes for reinstatement, yet everywhere without success. In the end Count Palatine Philipp of Heidelberg took him into custody and brought him to Schloß Lindenfels in the Odenwald, where, forsaken by all, he died on 17 February 1504.
Our Schurkenturm, the former keep of the "Hohenberg", has no particular "previous life". It is told of it that none of its prisoners ever succeeded in escaping. In 1822 the old roof structure with its hipped ends was pulled down and the pyramid roof that still exists today was erected. Furthermore, 4 secure "criminal prisons" and, at the top, a gaoler's dwelling were installed in the tower (total cost 7000 guilders). For a long time the Schurkenturm stood empty, until at the so-called seizure of power in 1933 the National Socialists had taken so many political opponents into "protective custody" that the old Schurkenturm too had to serve. Today it serves the local branch of the Schwäbischer Albverein as its clubhouse.
The collegiate church of the Holy Cross
Directly below the castle of Hohenberg, as it were under the protection of the secular lordship, the centres of church life are grouped together. Nearest to the town, standing on a high rock and supported by mighty walls, is the foremost house of God of the town, the Stiftskirche zum hl. Kreuz. In former times it was enclosed on three sides by the buildings of the canons: the present chaplains' houses, the Probstei (the provost's residence), today the parish office and the St. Leonhard kindergarten, further the Dominican convent, today a branch office of the tax office, and finally the two-winged convent of the Franciscan sisters (today only the northern part is preserved). All these buildings nestle, or nestled, protectively around the church, while on the town side a mighty flight of steps spanned by an arch invites the inhabitants of the town, as it were, to come up into the lofty house of God. Our friend Heinrich Hansjakob writes of this church that its Baroque within does not keep what its Gothic without promises. Whence, then, this difference? A glance at the history of church and collegiate foundation is surely in order. The hl. Kreuz church is mentioned as early as 1282 and was rebuilt or newly built in 1320. Until 1387 it was a daughter church of Ihlingen. On 31 October of that same year it was raised by the last Count of Hohenberg to a collegiate foundation with 12 canons. In 1434 work must still have been going on at the church, for 8 altars were consecrated at that time. By 1475 the extension works at the collegiate church are likely to have been finished. For this purpose a storehouse together with its cellar, belonging to the upper Sammlung (Dominican sisters), had been pulled down on the west side. In 1486 the churchyard, which until then had lain beside the church and the Probstei, was moved into the lower town beside the Johanneskirche.
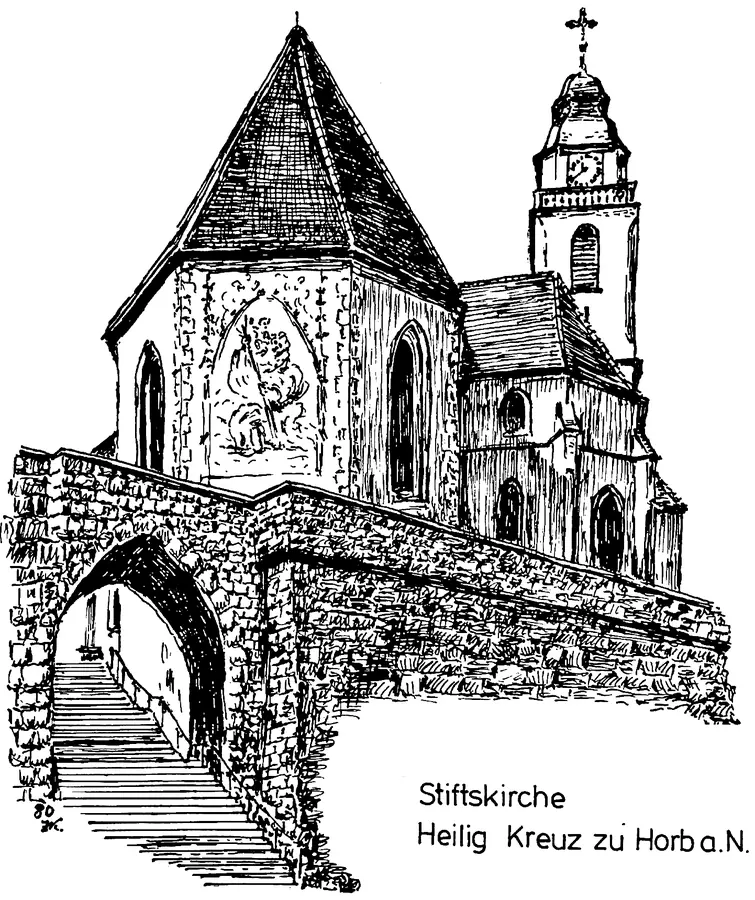
The collegiate foundation of canons developed into an intellectual centre in southern Germany. To it Horb owes one of the oldest Latin schools of our region. In 1468 a canon's prebend was incorporated into the University of Freiburg. With the University of Basel too they maintained quite lively connections. From the beginning of the 16th century until the secularisation the foundation consisted of the provost, the preacher (this preachership was endowed in 1471 by Archduchess Mechthilde of Austria), further 5 canons and the parish priest with 2 chaplains. In the town fire of 1725, already mentioned repeatedly, the convent buildings, the Probstei and the collegiate church were also completely burnt to ashes. The tower burnt out as well, bells melted and crashed down into the burning tower. The numerous Gothic altars fell prey to the flames.
As in the whole town, so here too the rebuilding was taken in hand with diligence and a readiness to make sacrifices. Besides the adjoining convent buildings, the new church too was under roof and safe again in 1729. In 1733 the new altars could be consecrated. At the same time 5 new bells were procured. After the Peace of Pressburg the lower County of Hohenberg, and with it the town of Horb as well, had passed from Austria to Württemberg. On 12 January 1806 Württemberg troops (20 men of infantry and 8 men of cavalry) marched into Horb, and on 30 January Commissioner Breitschwert and Syndic Bäuerle (of Horb) betook themselves to the Probstei. After a short address by the commissioner and an "aptly fine reply" from the provost, the commissioner received from the provost and from the foundation's steward Schott the act of homage to Württemberg, which was rendered by the giving of the hand. After the foundation had thus passed to Württemberg, its dissolution followed in the same year. The last provost, Franz Sales von Vikari, was pensioned off against his will. (His column-like gravestone stands on the upper Kirchplatz). He had to look about for another dwelling, and so did the older canons. The last "Leutepriester" (priest of the people) of the foundation, parish priest Georg Anton Schertlin, was installed here as the first town parish priest. He was given two vicars and another dwelling. Canon Josef Anton Schinzinger, professor of church history at Freiburg, had no claim to a pension, since he was "in service abroad". All the remaining canons were directed to individual vacant parish livings in the country.
On close inspection of the hl. Kreuz church we notice first of all that nothing at all is likely to have remained of the original chapel of the 14th century. The Gothic remains still preserved all date from the 15th century. Of this late Gothic church the following have survived: the whole ground plan, the broad chancel without buttresses, the narrow Frauenchörlein (baptismal chapel) with its fine buttresses set with pinnacles, the sacristy building, likewise set with buttresses, which together with the room above it forms the continuation of the original north aisle. Further there still remain: the foundation walls and all the portals of the nave, all richly moulded and each of a different form.
The double portal towards the west, with its sturdy roll mouldings, bulges and hollow mouldings, which run together in an original manner, shows very plainly the solid, well thought out construction of the Gothic.
The noblest late Gothic meets us in the magnificent double portal on the south side. Delicate mouldings, splendid crockets, consoles adorned with foliage and charming canopies here frame what is probably the oldest work of art in the church. An early Gothic image of the Crucified, presumably the only remnant of the hl. Kreuz chapel, was reverently re-used at the portal when the church was rebuilt. The two figures of Mary and John have long been missing, just as the whole work of art suffered damage in the great fire.
When the burnt-out collegiate church was transformed into a Baroque church, one door of the former bridal portal had to be walled up, because a pier came to stand just there. The church, until then of three aisles, was restored in accordance with the artistic taste of that day, with the modest means of the town and of the collegiate foundation, as a single-aisled hall with a flat stucco ceiling. Even in its new form the church cannot be denied a certain tendency towards the grand and the solemn. The canons replaced the entire interior furnishing in the Baroque style: altars, pulpit, choir stalls and organ. Of all that splendour only the organ has survived almost undamaged. It is an excellent work from the beginning of the 18th century; at the top the royal singer David with harp and sceptre, beside him four music-making angels, the best illustration of the inscription on the upper close of the organ case that covers the console: "chordis et organo" = with strings and pipes. Also worthy of note are the paintings on the parapet of the gallery, which depict various saints and scenes from the divine service of the canons. On one picture, the "Handing over of the Keys to Peter", the collegiate church with the Schütteturm and the Ottilienkapelle is visible in the background.
Of altogether 12 Baroque altars which had stood in the church since the town fire, all were removed one after another in the 2nd half of the 19th century. Even that significant work, the great Baroque high altar, had to give way at a time which held the art of the late Renaissance and of its successors, Baroque and Rococo, to be unecclesiastical and inartistic, but which was at the same time not yet able to put anything of equal worth in its place. In the vault of the chancel the old ceiling painting has kept excellently. As an adornment of the hl. Kreuz church it represents the triumph of the Cross at the end of time, just as it reads in the 7th chapter of the Revelation of John: "And I saw an angel ascending ...".
Immediately beside it, on the inner side of the chancel arch, the founder's picture is to be seen, which unfortunately is no longer so well preserved. It shows us Count Rudolf IV of Hohenberg, the founder of the collegiate foundation of canons, as he hands over the model of the church to the canons. At his feet stand the canons and hand over their contributions, in the middle the Austrian and the Hohenberg shields are to be seen, and beneath them the chronogram: "rVDolfVs e stIrpe hohenberg fUnDat sVa parIter ContrIbVVnt IpsI CanonICI". This yields the date of the year of foundation, 1387. In English the inscription runs: "rudolf of the stock of Hohenberg founds (the collegiate foundation), the canons themselves contribute their share in equal measure".
On the outer walls of the church there is still a considerable number of interesting gravestones. For the most part these are memorial stones of former canons. With their gravestone inscriptions they still exercise a cure of souls upon the attentive observer today. Thus on the epitaph of the collegiate preacher of that time, Magister Michael Herzog, it reads: "vive memor lethis" (live mindful of death) and "remember what I have taught you". On the particularly artistic but unfortunately already weathered gravestone of the former provost, Herr Georg Anton Schertlin, the Latin grave inscription runs in English roughly thus: "Stay your step, I lay down my office of provost, because I go into the grave. Gladly and to everyone I now give up my office, for no one can escape monstrous death. Without exception he carries all away". Beneath these moving verses there stands, kept in noticeable contrast, the note: "On 5 October 1776 he ceased to live".
The vault of the canons beneath the collegiate church was finally closed up for good when, after the burial of Canon Bayer in high summer 1697, an unbearable smell of corpses spread through the church. Unfortunately the artistic gravestones themselves are also subject to transience.
The church treasure
The Gothic sacristy, which came through the great fire comparatively well, still holds the valuable church treasure today. Understandably, the old cupboards with their particularly ingeniously constructed locks had to give way about 50 years ago to a less handsome but theft-proof strongbox. A goodly number of rarely beautiful works of the goldsmith's art are gathered here. The oldest piece, and at the same time the most beautiful, is the magnificent monstrance from the end of the 14th century. On an artfully worked foot rise 3 richly articulated buttresses adorned with pinnacles, which carry a finely pierced 6-sided pyramid with tracery, gablets and crockets, while 3 charming kneeling angels keep watch before the Blessed Sacrament. The next piece, both in age and in artistic value, is the reliquary in the form of a cross. This is already the richest Late Gothic from the end of the 15th century, and in its admirably fine ornament and rich engraving it shows itself to be a first-class work of medieval goldsmith's art. A dainty Late Gothic censer is also to be seen here, and further, in the Baroque style, a beautiful salver with 2 silver cruets. On the underside of the salver is engraved the coat of arms of Prince-Abbot Blazitus zur Lauben von Thurn (1684 - 1733)
of Muri. Another splendid work is the beautiful silver Madonna of the Rosary Confraternity, which, with its finely chased mantle and the superbly embossed ornament on the base, is a cabinet piece of the Baroque style. Equally worth seeing is the large Baroque monstrance: finely embossed ornaments, interrupted by precious stones, frame the Blessed Sacrament, which is surmounted by a crown. Around all of this runs a fine tendril of vine with dainty leaves and grapes, at the very top a cross set with precious stones, and all around it rays of shining gold. All in all, a wonderful and effective showpiece, one that does full credit to its donor, the Rosary Confraternity of Horb.
The last thing that the church treasure still holds is a particularly beautiful chalice with cruets and salver, all of it finely embossed and richly set with stones. These precious objects are a gift of the town's most famous son, Prince-Abbot Martin Gerbert von Hornau at St. Blasien, which states that the donor was baptised on 12 August 1720 in the Heilig Kreuz church at Horb with the name Franziskus Dominikus Bernardus. The inscription begins and ends with the words: "Misereremini mei, saltem, vos amici mei" = have mercy on me, at least you, my friends!" If the whole of the church treasure has survived the confusions of the centuries, that is above all to be thanked to the prudent canons. When the distress of war threatened, they had the most valuable pieces taken out of the country in faithful cooperation with the widely known Horb merchants. Thus in 1674, for example, the treasure of the collegiate foundation was brought to safety at Schaffhausen, and in 1709 it was returned to Horb by Antoni Gerbert, the father of our Prince-Abbot of St. Blasien. At the secularisation of the collegiate foundation about 1806 as well, the treasures were preserved for the parish by shrewd provisions concerning the estate. Towards the end of the First World War, however, after years of pressure from the Württemberg state, the parish here was forced to give up the very finest silver cruets for a paltry 12000 Papiermark. These so-called "Horber Meßkännchen" are said to have been a gift from Archduchess Mechthilde, the mother of Count Eberhard im Bart, who was born in 1445, to the Horb collegiate foundation. The metal value of these first-class works of art is very small, their value as art, as antiquity and as an object of piety, on the other hand, is beyond price. And for values of just that kind there is no replacement.
The resistance to crisis that such works of the goldsmith's art showed amid the changes of taste in art ought to have belonged to works carved in wood as well. In the 1860s the 6 side altars were the first to be removed (the altars on the north wall St. Josef, St. Michael and the Mount of Olives altar, on the south wall St. Anna, St. Wendelin and the altar of the poor souls). The cross altar at the rood screen was likewise done away with and not replaced. The first thing supplied was a pulpit in the new style, by Joh. Nep. Meintel in 1868, and in 1869 there followed the two side altars St. Nepomuk and St. Sebastian, as well as the Marienaltar in the Frauenchörle. After a longer pause, probably caused by Meintel's death, the beautiful Baroque high altar also fell victim to the views held by the art scholars of the day. What an important work the high altar was is proved, besides by the altar painting, by the two statues of St. Helena and the Emperor Konstantin that still survive. It would of course have made better sense to restore all these works instead of removing them, but in every age sins against art are committed from time to time. In 1879 the altar workshop of Hausch and Bayer supplied a new high altar in the Romanesque-Gothic-Byzantine style, which was moved further forward towards the front wall of the chancel. In the meantime the communion rail had been moved away from the chancel arch and up in front of the choir stalls. In 1903 the two choir organs were removed from the north wall of the baptismal chapel, and with them a further piece of the old memories of the collegiate foundation was destroyed. Miss Albertine Haffner, a sister of Bishop Haffner of Mainz, donated the Stations of the Cross in 1904, which were created by Anton Leins. In the same year the northern side chapel was newly laid out. The room, dark and damp until then, has since been given a new roof and a Gothic net vault of lath framing and plaster. As the crown of the whole, Pius Hausch supplied the winged altar in the true style, with a very beautiful Pietà group. The reliefs on the two altar wings show the Presentation of Jesus in the Temple and the Flight into Egypt. On the backs of the altar wings the scene is depicted in which the Risen Lord meets his mother. In the background one sees the town of Horb from the Froschgasse, painted with captivating naturalness.
While Alois Stahl was still town parish priest (1900 - 1918 in Horb), "the maiden Agathe Gräter" donated a new St. Josef altar. The assumption that this altar was meant for a planned cemetery chapel is mistaken. Nobody builds an altar before the church is standing. This St. Josef altar was intended as a replacement for the Baroque altar that had been removed. That is also why it was constructed specially for the cramped space at the pulpit pier. Besides that, it was to be (still secretly at the time) the first step towards a new, or rather a renewed, Baroque treatment of the Stiftskirche. For that reason this too is a Baroque altar. The second step in the direction of "the Stiftskirche back to the Baroque" was the large confessional with the "Good Shepherd", which the sculptor W. Klink created for Dean Daub. A counterpart to it in the same execution, with a bust of St. Nepomuk, never came about. Dean Daub nevertheless made every effort to buy back the parts of the old high altar that still existed. With the proceeds of the collection bag he thus bought back the principal figures "Helena" and "Konstantin" already mentioned, as well as the statue of "St. Karl Borromäus", and after a thorough restoration by W. Klink he had them set up again in the Stiftskirche. The counterpart still missing, the large statue of Nepomuk, had to stay out at the Stuben'sches Schlößle. In the closest neighbourhood, in the Heimatmuseum Hoher Giebel, two well-shaped putti have stood for decades now, on loan from the Kath. Kirchen- und Hospitalpflege. They too had once contributed on the Baroque altar, at least to the eye, to the praise of God.
Like the interior of the church, the bell tower and its peal of bells also had to survive the changes and the blows of fate of the centuries. After the great fire its spire changed from Gothic to the present Baroque form. Through the readiness of the citizens of Horb to give, it had by the beginning of the 20th century a stately peal of 8 bells once more. A short time later, in the First World War, 4 of them were confiscated and reportedly melted down into gun barrels. The remaining 4 bells were carted away as well in the Second World War. The "great bell" and the so-called "old" or "Marienglocke" happily lived to see the end of the war outside the melting furnace. In 1948 they could be escorted back to the church in a solemn procession. Around the year 1951 Horb received two new bells and a little later two further ones, so that the now electrified peal of the Stiftskirche consists of 6 bells.
In the meantime so many "additions" and styles had accumulated inside the church that the original effect of the great, wide church hall no longer told to its full advantage. To achieve this again was the chief aim of the church foundation council when, on 16 October 1956, it resolved upon a thorough renovation of the Stiftskirche. This not entirely easy task, in which the modern had to be brought into harmony with the old, was entrusted to Dipl.-Ing. Olga Knecht, who carried out her task with much sensitivity. The St. Josef altar was set up in the northern side chapel. In this corner of devotion two beautiful works by the Horb sculptors have been preserved. Both altars were made in the altar workshop of Pius Hausch; they are joint achievements of W. Klink (architecture and figural sculpture) and Franz Hausch (ornament).
The Stations of the Cross created by A. Leins have been freed, much to their advantage, from their over-richly moulded frames and placed as high reliefs in newly created wall niches. The old pulpit had to give way to a new one of artificial stone, whose parapet shows the symbols of the Evangelists in low relief. The new wrought-iron communion rail was set up again in its old place under the chancel arch.
The new high altar, a simple stone mensa with a large and impressive altar slab, stands on a four-sided, widely projecting flight of steps, roughly at the place where the old Baroque altar had once stood. The large and well-preserved painting of this altar (the Finding of the Cross) has now come back to its old place, after hanging for about 100 years almost unnoticed on the north wall of the baptismal chapel. From here it positively dominates the great open church hall. The building supervision may therefore be said to have carried out the restoration commission fully. Beyond that, the Stiftskirche has gained two significant enrichments. The first is the large revolving lectern of wrought iron, a very impressive work of the art smith from the Baroque period. It had once served the canons, and at times the Franciscans at Liebfrauen as well, at services and at the hours of prayer.
The Horb Madonna
As a second enrichment the Stiftskirche received a valuable Gothic Madonna from the Liebfrauenkirche; the statue of white limestone, 1.46 m high, is a particularly beautiful piece from the time around 1440. Even so, this work of art too has had to endure a few swings of fashion. Until about 1880, so it is said, this Gothic stone sculpture stood on the Marienaltar of the High Gothic Liebfrauenkapelle, primed and painted like a work carved in wood in the Baroque period. When this altar too had to give way in the anti-Baroque period, the image, which weighs several Zentner, was carried across into the Steinhaus, where it fell entirely into oblivion among lumber and farm implements. By chance, on 27 August 1917, W. Klink discovered the badly damaged fragments of this piece of sculpture. Russian prisoners of war, employed at that time in the Spitalhof, helped to transport the heavy parts to the antiquities collection. The art experts who were called in were united in their judgement, according to which the figure "is among the very best that our region has to offer". Under the name "Horber Madonna" it entered the art history of the country. Only 20 years later did the beautiful work return to the Liebfrauenkapelle, after a thorough restoration in Ulm, and in 1957 it came here. The countenance of the Madonna is of a particularly high beauty. In a graceful pose she carries the seated Child on her left hand, whose right hand reaches for an apple that his mother is holding out to him. The mantle falls in rich folds. The undergarment is held by a broad girdle and spreads in heavy folds across the high plinth. On the front of this a mason's mark is cut. This master's mark, a large W cut through by a cross, is also to be found on the Ulmer Münster and in the Stiftskirche at Tübingen. More than this we do not know about the gifted artist. But the more the supposition hardens that the great sculptor Veit Stoß was a native of Horb, the more readily is the Horber Madonna brought into connection with him, or with his school.
The Dominican priory
Anyone leaving the Stiftskirche by the west portal stands immediately in front of the building of the former Dominican convent. According to tradition, three countesses of Tübingen, Eberstein and Hohenberg joined together here for a monastic life; in 1218 they built themselves a convent on this spot and in 1235 adopted the rule of St Dominic. The Horb Dominican convent thus ranks as one of the oldest of its kind in Germany. It is first named in a document in 1276, when Pope Innocent V incorporated the sisters in Horb into the Dominican Order. In all probability one of the founding ladies already brought with her the beautiful little Pietà image which gave their house chapel its name. That chapel was dedicated to the "sorrowful and miracle-working Mother of God". After an eventful history this devotional image can still be seen today in the Liebfrauenkapelle. For some 600 years mostly 15 nuns lived here together in all quietness, according to the rule of the order and under the leadership of a prioress of their own choosing. They earned their living by their own work in the house and on the land, but above all with a highly esteemed embroidery of church vestments and with a girls' school, as well as from what the individual sisters brought with them. In 1725 the great town fire disturbed the peaceful daily round here too. As the sisters reported, all that remained of their whole convent building was "a cartload of wood and ashes". Their own house treasure, the little Pietà, they had rescued from the flames. For more than two years the homeless Dominican sisters had to claim the hospitality of the nearby convent of the Franciscan sisters. During this time some of the sisters went out on a begging journey, which the Emperor had permitted them in the Austrian territories. This undertaking was evidently a complete success, for despite a halt to the building work which the Obervogt imposed for several months at the instigation of the provost, the new building was soon completed. With the credit that was left over the Dominican sisters were even able to acquire the "Buchhof". To this day the keystone of the round-arched main portal can be read: "In the year 1726 the convent was built". The Dominican sisters of the "upper or white community", as they were called after the position of the convent or after the white habit of the order, were held in high regard and much esteemed in Horb. For this reason the town administration intervened after the secularisation, intensively but in vain, against the dissolution. On 1 August 1807 the nuns had to leave the house and make room for the Royal Württemberg Oberamt together with its Oberamtmann. Four of the 13 nuns in all, who could find no lodging with relatives, rented rooms in the town and went on living according to the rule of the order and in the habit, until this too was strictly forbidden them. Apart from their private belongings they were allowed to take only the little Pietà with them. Theresia Klinglerin, the last Dominican sister in Horb, died on 10 January 1837. The convent building itself has kept its outward appearance to the present day. Only the little tower with the onion dome and the fully enclosed bridge-like passage to the oratory on the singers' gallery of the Stiftskirche, and that of the convent of the Franciscan sisters, were pulled down on 3 May 1852 by the carpenter Hausch.
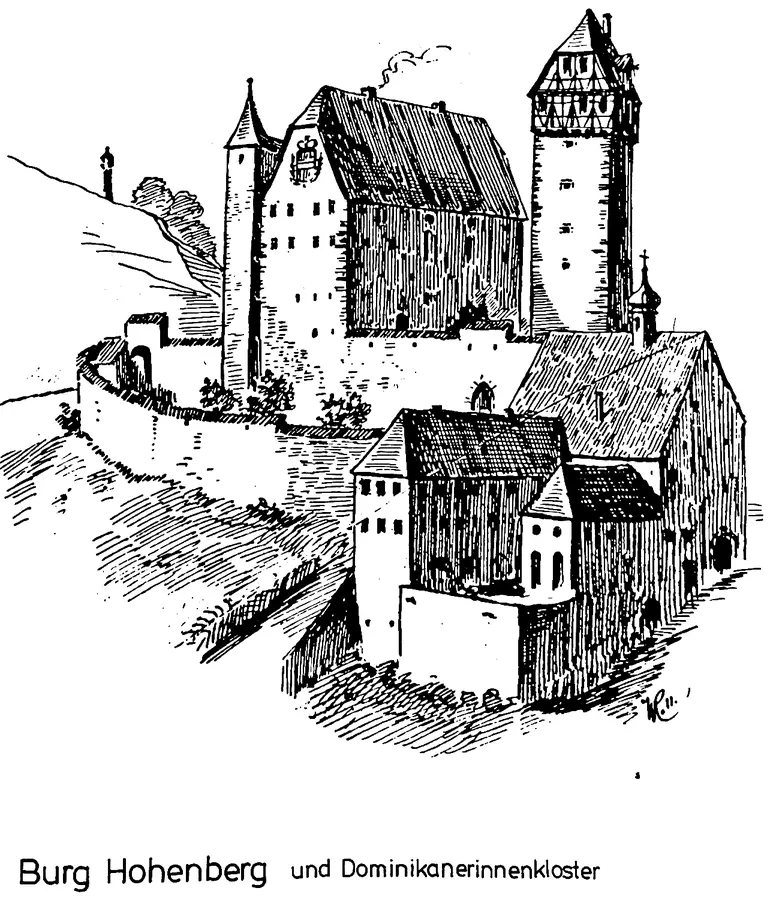
In the cleared-out convent chapel an intermediate floor was inserted at half its height. The upper half with the late Baroque stucco ceiling was from then on used as the district hall, or rather as the registry. The lower half of the chapel was degraded to a horse stable in the northern part and to a woodshed in the south. This is also the place where, in the second half of the 19th century, the old paviour and wood-splitter Ventur Breunig broke through the vault with his axe and chopping block into the nuns' crypt, which had long been forgotten. In the meantime some quiet has returned to the convent building. The Amtmann was followed as occupant by the district authority, and that in turn by the tax office. Today the former convent building is owned by the town of Horb, and out of the tax office there has grown a branch of the Freudenstadt tax office. The town archive was recently added as the newest occupant.
The Franciscan convent
At the upper end of the Marktplatz, where the Bußgasse and the Oberamteigasse meet, there once stood the two-winged convent of the Franciscan sisters, which was also called the "middle or grey community". Sometimes it is also spoken of as the convent of St. Josef, whose image the grey sisters bore in their seal. The convent chapel was dedicated to him as well. This convent is first named on 21 July 1293. It must, however, have existed long before that, and originally it stood somewhere in the lower town. In 1408 the Franciscan sisters built their convent near the Stiftskirche, because the way to the church had until then been "somewhat long, steep and bad". According to the records, in 1412 Johann Esellast sold his house "by the Stiftskirch" for 135 guilders. In 1549 the collegiate foundation of canons sold the convent a plot on which it could extend itself further. This is presumably how the southern part of this convent came into being, with the passage from the Marktplatz to the Bußgasse (later called the Ritterbogen by the people of Horb). After the convents had suffered greatly in the Thirty Years' War, the Franciscan sisters of the lower community, those of Nordstetten and those of Eutingen were united with the Horb sisters. Towards the end of the 18th century there were still about 10 sisters in the convent by the Stiftskirche. Because the Franciscans counted among the contemplative orders, the middle community fell victim as early as the Josephine assault on the monasteries, although the grey sisters here had asked to be allowed at least to die out here in their own convent.
On 9 July the commissioner handed the vessel of holy oil, the tabernacle and the church keys to Epple, the preacher of the collegiate foundation, because in the absence of the sisters the foundation was to look after the convent chapel. Thereupon the convent gate was closed and opened again, and it was declared that the enclosure and the convent were at an end and that the house was a secular one. The commissioner then took over the keys and assured the episcopal commissioner that he would administer not only the house but also the temporalia, that is to say the temporal goods, for the benefit of the united convents. Faber further expressed the wish that on the sale of the buildings the Horb convents or foundations might have the right of first refusal. On 14 July the departure from Horb then took place. The convent building of the middle community, now standing empty, was then bought from the Austrian state by the local collegiate foundation of canons for 2800 fl. A few years later, in 1806 on the dissolution of the collegiate foundation, the Württemberg state took it over. The northern side building was bought at that time by the surgeon Lederer. This large and imposing half-timbered house has kept its outward appearance to this day and is still called "the convent". The southern part of the building passed into the possession of Martin Raible, the tenant of the town mill, who set up a brewery and the inn "zum Ritter". In 1845 a 15-year-old apprentice boy at the brewery set fire to the building out of homesickness. He hoped in this way to be able to get home again. Hardly had he started the fire, however, when he is said to have taken fright and to have run across the Marktplatz calling loudly: "The Ritter is burning, the Ritter is burning, but I never did it". After the rebuilding, the Ritter was burnt to the ground a second time in 1909. The site was thereupon levelled. In the meantime it has come back into church ownership by purchase.
Before we now turn into the Bußgasse, we want to take a short look at the "Schüttetörle" above the wine tavern "Buß". This little gate cannot be compared with the other town gates. At the time when those great solid gates were needed for the defence of the town there was probably no Schüttetörle at all, for it was intended merely as a way through to the Schütteturm in the long protective wall running from the outer Ihlinger Tor to the Altheimer Tor. It is certain that from about 1830 to 1913 there was no Schüttetörle whatever. Only when, as already mentioned, the fine round-arched ashlar blocks from the Talhaus were left over did the antiquarian society of the day have a Schüttetörle built again, under the site management of W. Klink. With the Ottilienkapelle in mind, W. Klink also painted a picture of St Ottilie on the inner side above the arch of the gate. In this quite idyllic manner the gap there between the remains of the castle complex and the picturesque Blöchlehaus, next to the impressively tall half-timbered house of the chimney sweep Eder, was closed. But if our fathers, who on 10 July 1913 celebrated in the "Buß" the handing over of the well-made Schüttetörle to the town, could see the alterations to the ground that have since been carried out, they would surely scold fiercely at this piece of Swabian folly, or laugh heartily at it. Where in all the world does one dig away the approach to such a pretty gate!
Anyone who walks down the Bußgasse has repeated opportunity to look at the remains of the long ring wall on the far slope of the valley. The second round tower still preserved, with the life-size knight painted on it, makes a particularly fine picture from here. A youthful knight on a galloping horse is shown here. In Gothic armour, with a helmet adorned with feathers, he holds a lance in his right hand and with his left the targe. Beneath the horse, on a scroll, one reads the year 1480 in Gothic numerals.
Where the Bußgasse joins the Altheimer Straße, the town's third Renaissance fountain draws attention to itself. The great Leonhardsbrunnen dates, according to an anniversary book from the end of the 15th century, from the year 1480. The fountain column, decorated with acanthus foliage, is ringed here too by dancing putti. Unfortunately it has not been handed down which fountain figure the masterly capital once carried. During the great restoration of the badly damaged fountain in the years 1931 - 1932, W. Klink created a representation of St Leonhard as the new fountain figure. Why it should be precisely the patron saint of horse and cattle keepers was obvious enough, and it was moreover explained in an inscription running round the plinth of the figure. While it was still legible, it read: "St Leonhard, the holy abbot, long had a little church here. So that Horb should keep this in memory, his image has been set up here."
One does not have to look far for the former Leonhards-Kirche. Directly opposite, in the sharp angle which the Bußgasse and the Altheimer Straße form together, there still stands today a dwelling house whose east gable, built as an open octagon, and whose slender, steeply rising roof at once betray the former chapel building. If, instead of the many windows, one imagines four tall pointed-arch windows, and adds in one's mind a pointed slender roof turret as a little bell tower on the topmost ridge above the west gable, then the St. Leonhardskapelle is complete. It once fitted very prettily into this sloping street corner, with the Stiftskirche and the Schurkenturm in the background. Before this "Talkirchle", as the people of Horb used to say, was built in 1510, a little Leonhard church had stood on this spot long before, quite alone and with no settlement at all in the upper Grabenbach valley. It is still mentioned in 1494 in a document in the hospital archive. As at St. Johann, there was a chaplaincy of its own here too, with regular services. In the year 1506 King Maximilian gave his consent for the town of Horb to endow a "perpetual mass" in the chapel of St. Leonhard. The mayor and the council received the right to confer the chaplaincy. On 30 December 1789 the Obervogtamt Rottenburg ordered, at the command of the Imperial and Royal government, that the "dispensable chapels in Horb" (St. Michael, St. Leonhard and St. Ottilia) be closed. Protests, petitions and pleas delayed the carrying out of this order for a while longer, but once Horb had come to Württemberg in 1806, the St. Leonhardskapelle became the inn "zum Anker". Since at that time the town could show about 10 times as many inns as chapels, the "Anker" soon closed down again. Thereupon the lithographic printing works of Schott, later Möst, established itself here. Here at Schott's was the first place of apprenticeship and work for the well-known genre painter Caspar Kaltenmoser, as a graphic artist and draughtsman. The house where he was born and where his parents lived still stands nearby today, the inn "zum Wilden Mann".
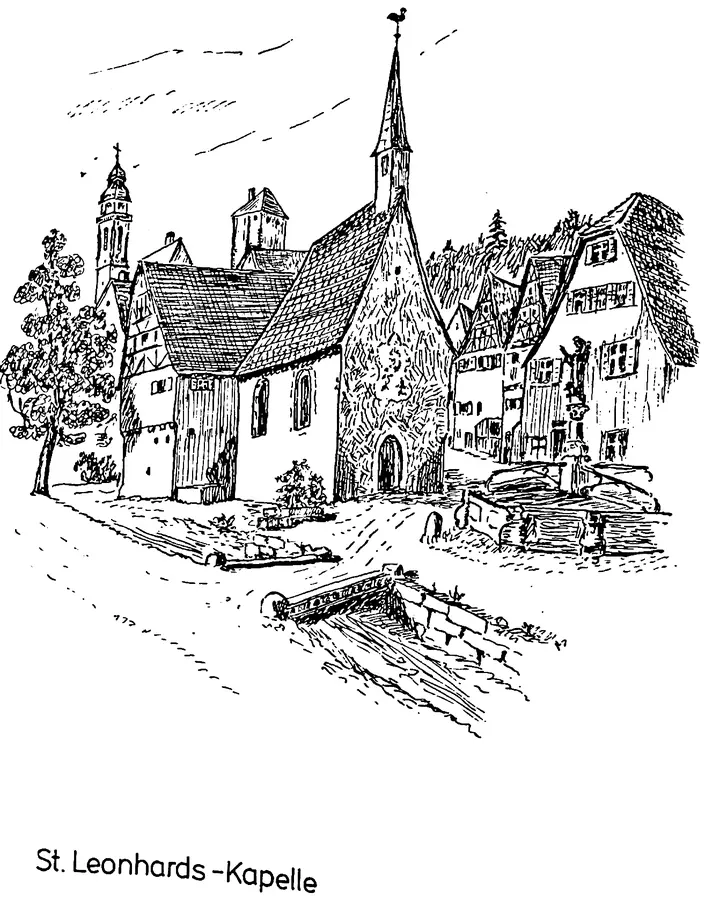
A few steps away, at the exit from the town, the Altheimer Tor once stood. Remains of the town wall adjoining it on both sides of the valley still survive today and have only in these last days been restored in the proper style. The old gatekeeper's cottage is also still standing. It was protected by a wall of its own with an outer gate and lay in front of the great main gate. The gate proper, with its half-timbered upper storey, was quite like the other town gates. The Altheimer Tor still dated from the 15th century and was pulled down in the Dilenian action of 1836. The "Grabenbachdurchlaß" close beside it is still largely preserved. Of course it too was provided with a wall walk, and the great iron grating could be raised, for example when the water was high. In great steps the town wall climbed up on both sides of the valley to the flanking round towers. The whole complex, with the town in the background, must have been quite impressive. The northern round tower is still completely preserved, while of the southern tower only the foundation walls can still be seen. From this tower a young man had fired at a mounted officer during the marches of French troops through the town in the 18th century. Although he had hit only the officer's horse, the town had to pay 8000 fl in special contribution for this shot. The intensive search by the French remained without success, for the marksman kept himself hidden for several days in one of the well chambers there. The old house which is built on outside the town wall has nothing to do with the town fortifications. This is the brewhouse which Lindacher, the former "Lindenwirt", had built in 1840.
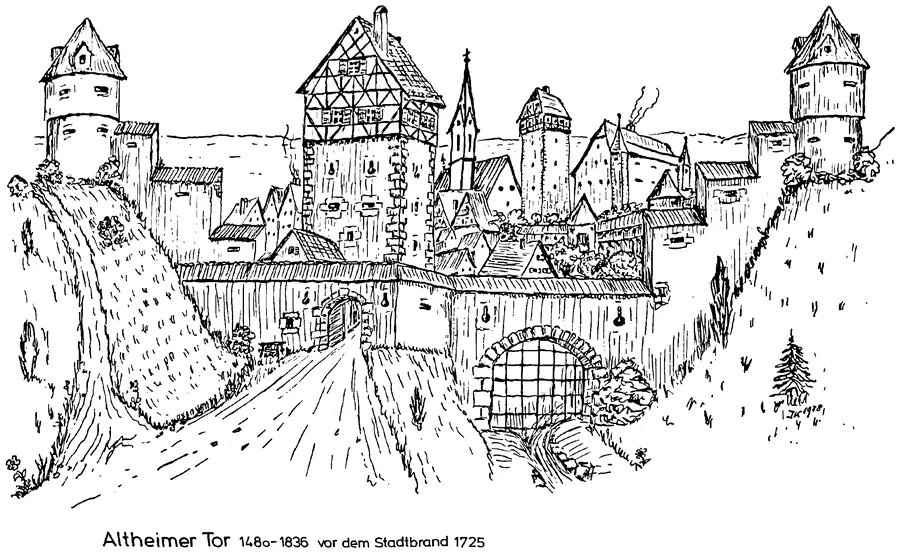
The Schütte tower
Here the walk through the town is really at an end, yet a historical tour would be incomplete without having paid a visit to the town's landmark, the "Schütteturm". Several footpaths and cart tracks lead up to it. The foremost of them runs along the former Stations way. In 1856 Stations of the Cross hewn from red sandstone were set up here. The pictures for them were painted by Joh. Nep. Meintel. Unfortunately these devotional pictures were damaged so often during the Third Reich and in the post-war years that the church administration gave up the numerous restorations. One of the cart tracks passes the idyllic Josefskäppele, the Schüttehof and the former Waldbühne. The name "Schütte" is unclear. Most local historians explain the name as a heaping up of earth or of grain. Less unclear is the supposition that a Roman fort once stood here. What is certain, on the other hand, is that the Schütteturm was built in 1422 at the instigation of the imperial city of Ulm. As the House of Habsburg had at that time run into difficulties over payments, the Habsburgs pledged the County of Hohenberg from 1410 to 1454 to the free imperial cities, which at that time were feuding with the Count of Zollern because he "disturbed the region with continual raids". To this enforced participation in the war Horb owes its landmark, the Schütteturm. Indeed, from this watchtower the "war zone" of that time, including the Hohenzollernburg, can be observed excellently. Until the middle of the last century the observation tower was permanently manned in unsettled times and whenever there was danger of a conflagration. Only around the last turn of the century was the tower saved from further decay at the instigation of the Horb beautification society and fitted out as a viewing tower. Naturally, in "so peaceful a time" one could now do without a high-set entrance with a retractable ladder and put up solid stone steps instead. A proper telescope, which the occupying forces confiscated in 1945, made it possible to survey the surroundings as far as the steep edge of the Schwäbische Alb. At present work is under way to make the Schütteturm accessible again. Whether such an ideal tower keeper as old Herr Votteler will be found again is more than doubtful. With great devotion and punctuality Votteler had performed the duty of tower keeper until his death. From this tower one also has a fine view of the new Horb, the new roads and bridges, the broad settlements on the Neckar meadows up the valley. On the Nordstetter Steige, Horb and Nordstetten will soon meet, and the same is true of Bildechingen and the Hohenberg-Siedlung. The spread of the industrial estate has overtaken the sites of the former hamlets of Hardt and Faulstett and is coming appreciably closer to the districts of Ober- and Untertalheim. But the Schütte itself has also gained newcomers through sports grounds and a youth hostel. Even in the immediate vicinity of the Schütteturm a television relay mast has been erected, as though in competition.
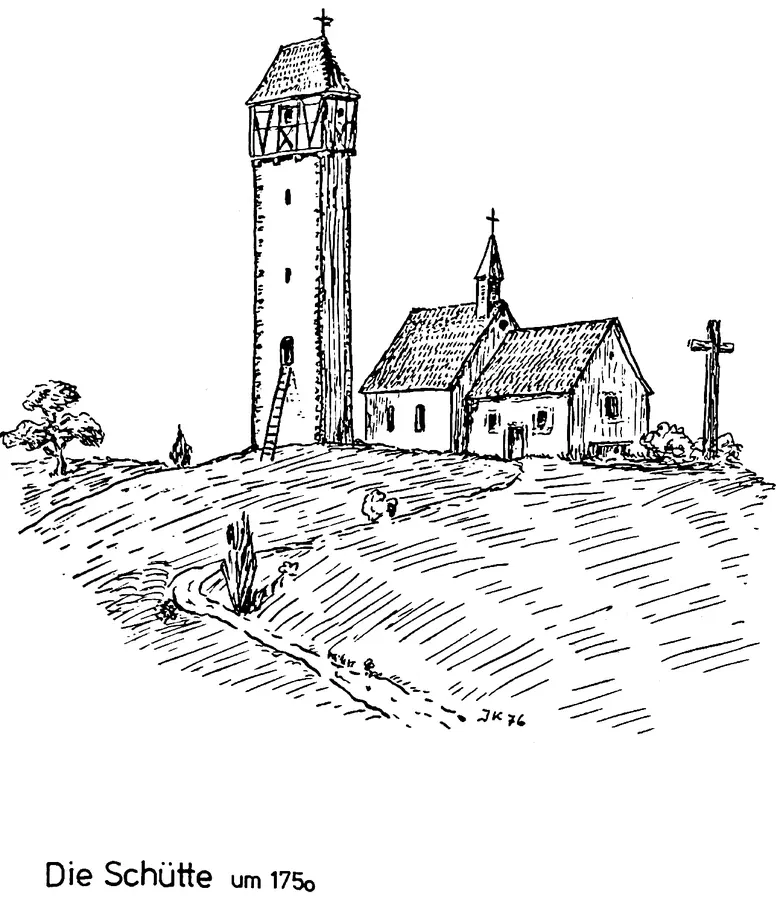
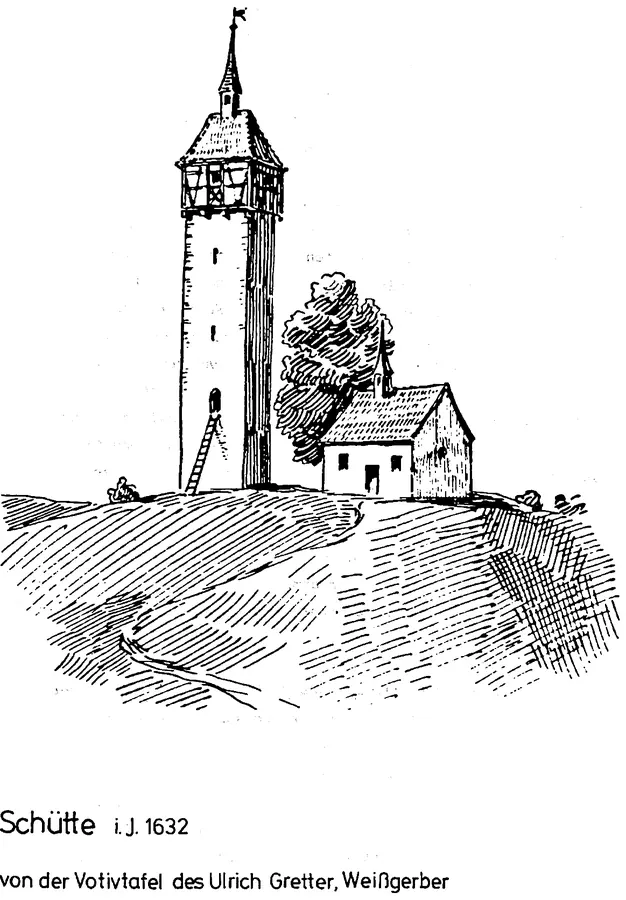
Regardless of all this, the "Schüttekirchle" goes on quietly "dreaming" to itself, as if it wished to rest from its eventful history. When this chapel was first built and dedicated to the patron saint of those suffering from eye complaints, St Ottilie, can no longer be established exactly. The oldest witness to its age is the date over the chapel entrance, uncovered only in 1935. There, in Gothic figures, stands 1431 VET: the last three letters are to be completed as VETUS, so the old little church dates from 1431. The counterpart to this inscription is found outside on the east gable, at the large walled-up window. Here one can still make out a mason's mark "A" with a cross set on top of it and the first half of a date. According to the "Holl-Regesten" this is to be read as 1586. Below it, carved into the window sill, is the Latin word "NOVI" (the new one). Probably because this chapel had suffered damage in the Thirty Years' War, it had to be consecrated anew in 1670. The Ottilienkapelle soon developed into a much visited place of pilgrimage and had a larger nave added to it, as old views of the town still confirm today. In the years of the "Age of Enlightenment", towards the end of the 18th century, the Austrian government under Joseph II proceeded vigorously against pilgrimages. On 30 December 1789 the Schüttekirchle too was declared "dispensable" and closed. The nave was pulled down and the bell tower removed, and the emptied chancel was left to itself. Not until 1851 was the Schüttekapelle rebuilt. Today's Ottilienkapelle is therefore the chancel of the former pilgrimage church. The ceiling painting is by Joh. Nep. Meintel, who probably also trimmed a side altar removed from the Stiftskirche to fit this chapel. Into the new roof turret of oak came a small bell from the St. Johanneskirche, which had just been pulled down. On 1 September 1853 Dean Holl reconciled the newly restored little church and read the first holy Mass in it. During the Third Reich the remote little chapel saw an ever growing influx of visitors, in particular from the Catholic parish youth. A further renovation in the spring of 1935 seemed called for. The painter W. Klink created a new altarpiece with the "Thrice Admirable Mother of Schönstatt". In the two lower corners of this altar panel one can see, quite true to life, the chapel of Schönstatt, the spiritual centre of the worldwide Schönstatt movement, and the Horb Schütteturm with the Ottilienkapelle. In the course of this renovation the altar also received baroque ornaments in the correct style once more. Of course it was not only pious worshippers who came up to the chapel: thieves of antiquities too sometimes visited the quiet little hill church. In the 1920s a professional burglar even set himself up in the loft for several days with a hiding place for stolen goods from the surrounding area. Almost all the stolen works of art, however, were recovered. The statue of St Ottilie stolen in May 1974 was likewise seized by the police in Gütersloh in October of the same year. Since the endangered works of art were removed for reasons of security, the Schüttekirchle has become quite empty.
Outside the chapel, by the massive stone bench, we must now at last bring our historical tour of the town to an end. The old mayor Bernhard Bub, whose gravestone stands beside the stone bench, would surely have had a good deal more to say and to report to us.
May these remarks nevertheless help to make this idyllic Black Forest town on the upper Neckar a little more of a home to us all.
Sources
In place of the usual list of sources, thanks are due here to the local historian, sculptor and painter Wilhelm Klink, who died in Horb on 2 April 1952 and who all his life pursued and taught local history entirely selflessly. He also left behind a number of sketches, notes and descriptions. Without these papers the foregoing accounts would scarcely have come about.
Three generations of Klink
- Wilhelm Klink (1874–1952)The author's father. Sculptor, painter and local historian in Horb, who made the Horber Bilderbuch on the town hall facade.
- Albrecht Klink, biographyThe author's son. A sculptor in Berlin and in the Hoher Fläming.
- Wood, material, history and dialogueAlbrecht Klink on working with wood.